
Golf Course - Eco Friendly
Address
399 Bentley Road, Hartford, VT
Price
$ 1,490,950
Property Attributes
- MLS#4989182
- TypeSingle Family
- Listing Status Active
- CountyWINDSOR
- CityHartford
- AreaWindsor
- NeighborhoodMountain Stream Quechee
- Zip05059
- StyleContemporary,Modern Architecture,Single Level
- Year Built2026
- Price$ 1,490,950
- Bedrooms5
- Full Bathrooms3
- Half Bathrooms1
- Sqr Footage3358
- Lot Size1 Acres
Data Source:
PrimeMLS
Property Description
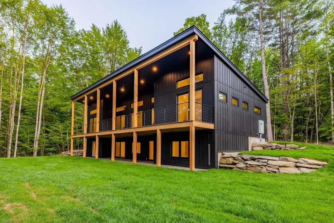
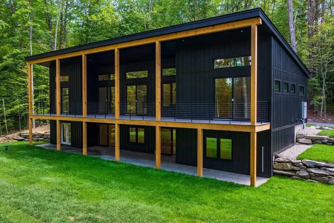
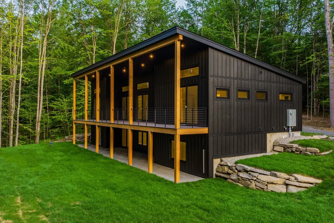
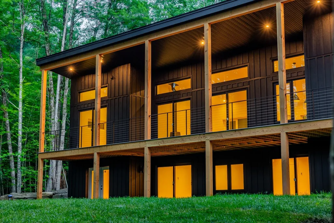
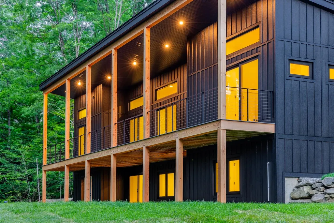
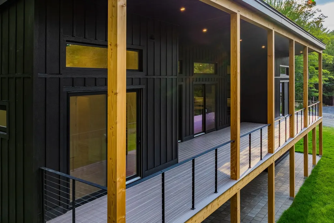
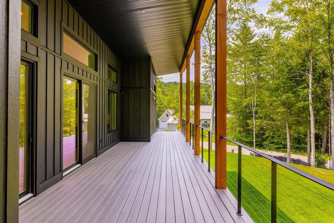
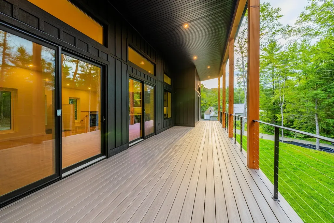
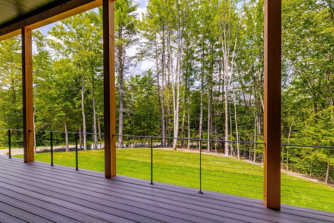
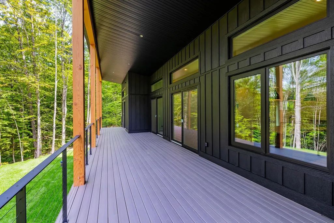
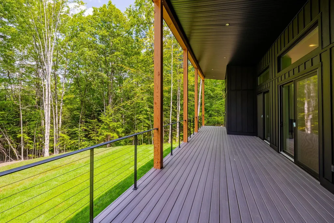
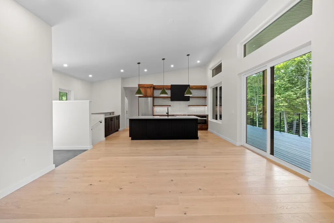
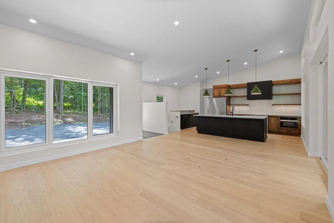
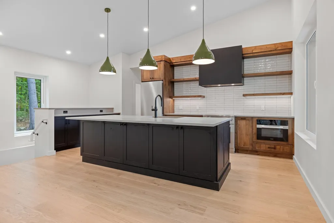
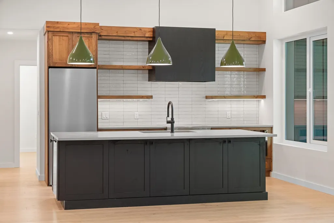
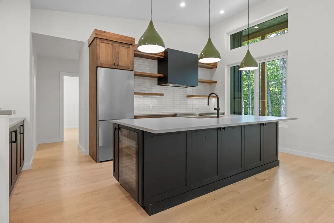
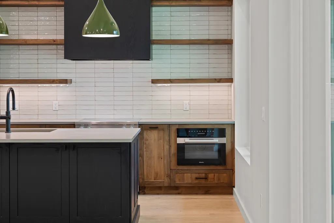
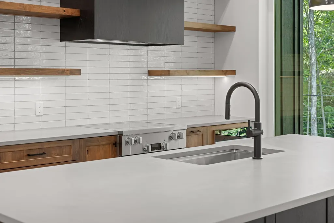
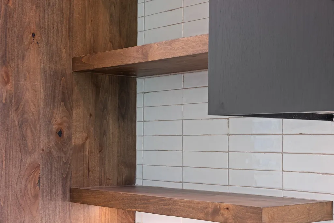
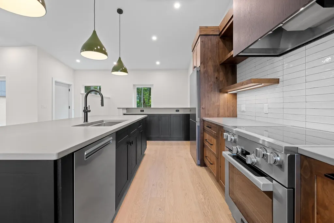
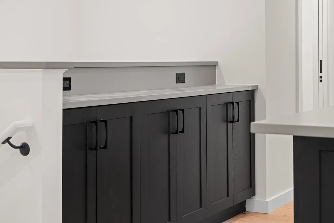
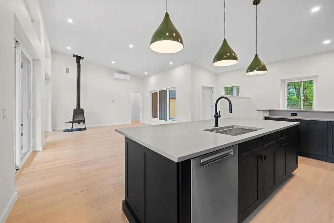
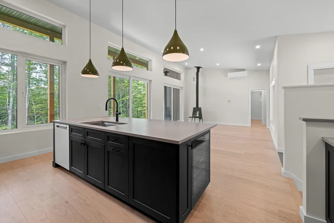
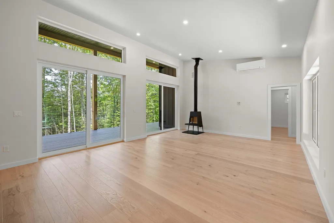
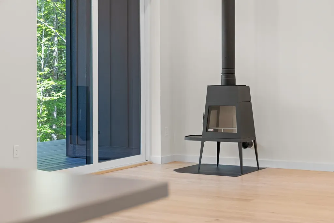
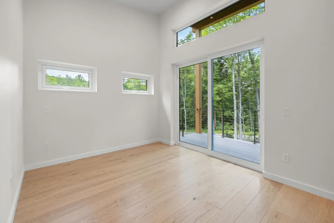
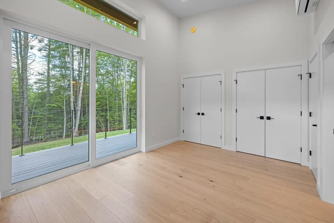
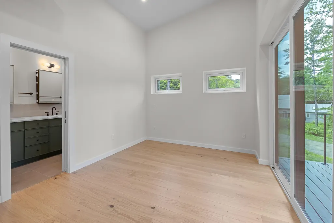
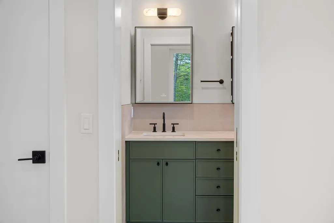
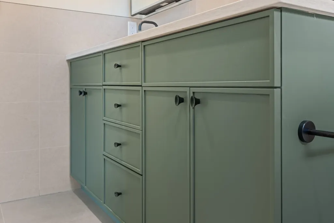
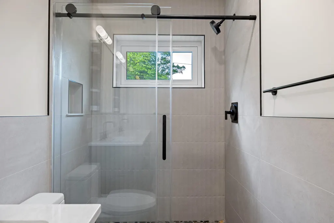
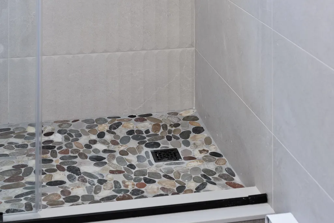
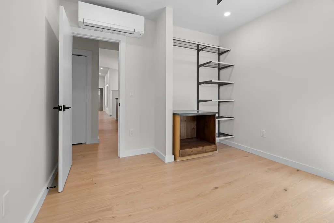
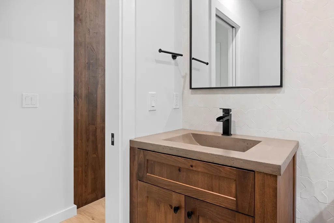
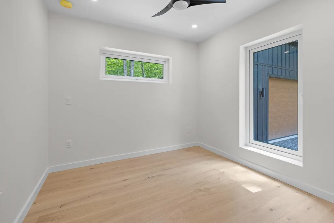
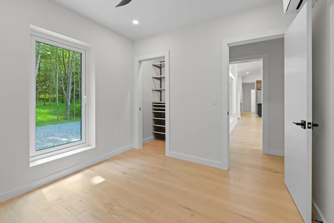
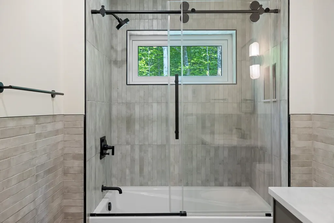
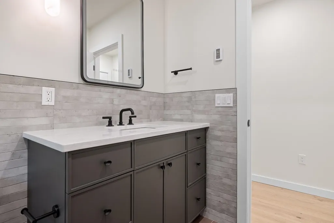
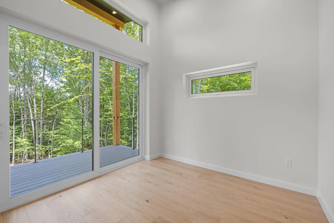
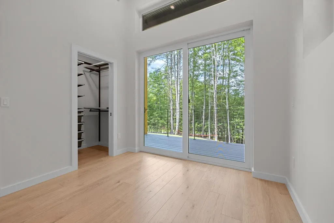
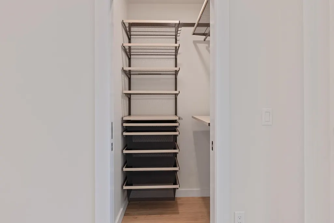
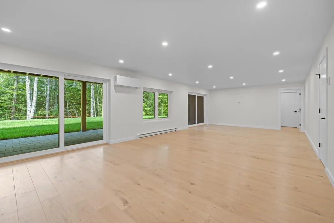
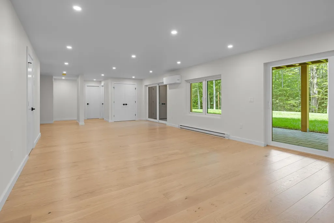
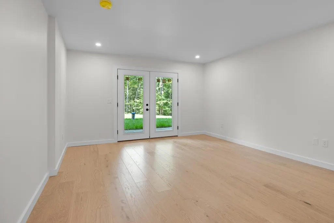
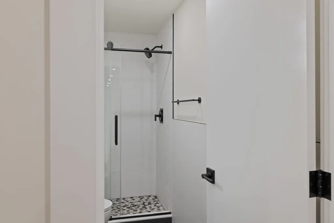
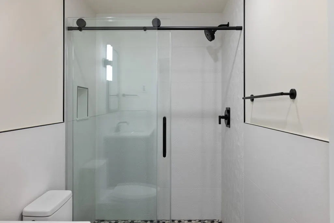
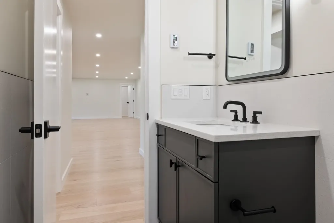
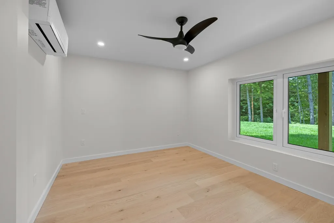
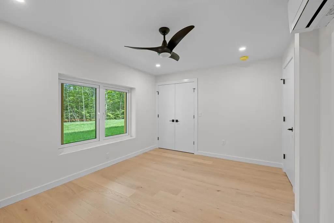
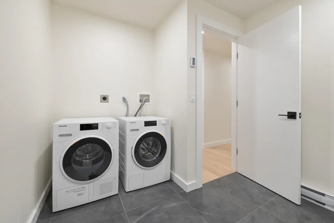
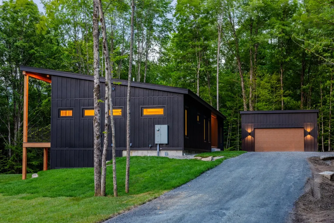
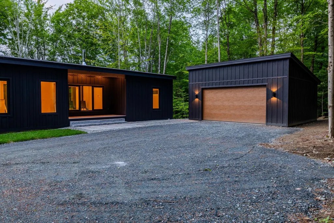
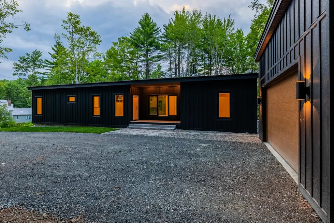
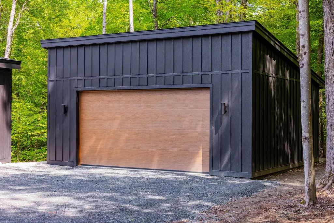
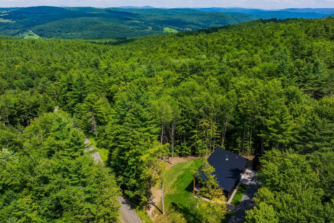
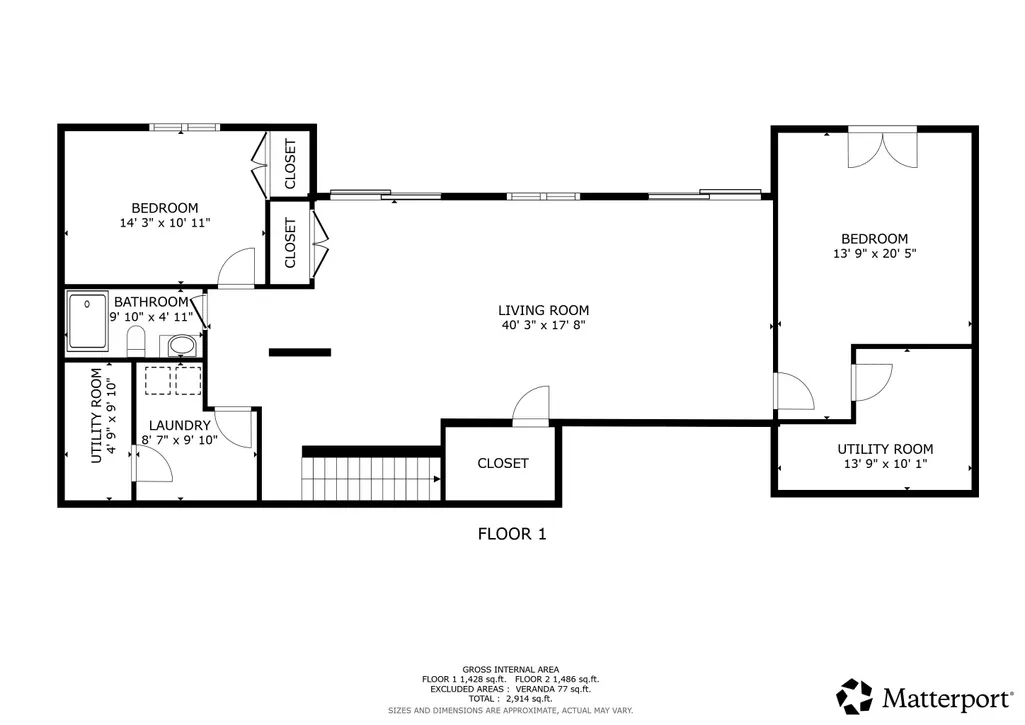
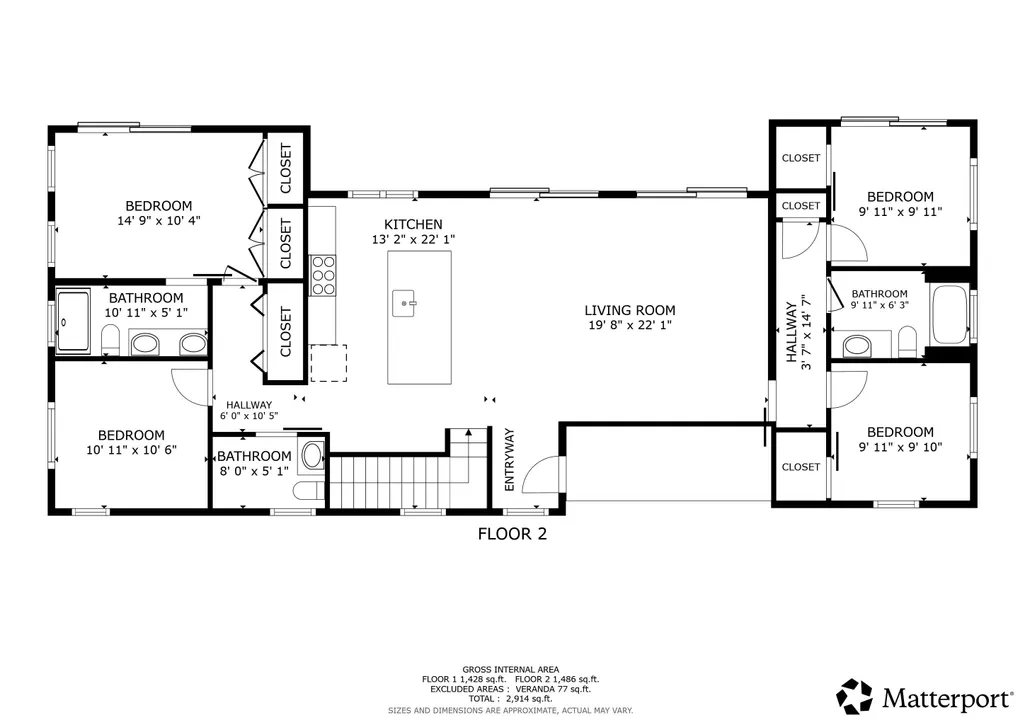
READY FOR IMMEDIATE OCCUPANCY and completed in mid-July of 2026, The Evergreen at Mountain Stream offers 3,358 square feet of contemporary living across two finished levels, paired with a detached two-car garage. A long, low silhouette under a standing-seam metal roof, composite board-and-batten siding, and oversized windows give the home a distinctly modern presence, clean architectural lines softened by the surrounding forest. The main level opens to expansive living, dining, and kitchen areas anchored by a Wittus Shaker wood stove and stretching out to a generous deck designed for entertaining or for quiet mornings beneath the trees. A primary suite sits alongside three additional bedrooms and two more full baths, delivering true single-level living whenever so desired. The walkout lower level adds a fifth bedroom, full bath, family room, flex space, laundry, and generous storage, offering exceptional flexibility for family, guests, and four-season Vermont living. Interior finishes are uncompromising throughout: hand-applied skim-coat plaster walls for a refined, seamless finish; wide-plank white oak floors; custom tilework in the kitchen and all bathrooms; natural stone countertops on every kitchen surface and vanity; and thoughtful, high-quality millwork in every single room. Built to perform as beautifully as it lives, the Evergreen features high-efficiency construction with R-30 wall insulation and R-60 in the cap, delivering year-round comfort and meaningful energy savings. Located within Quechee Lakes, owners enjoy access to two championship golf courses, an alpine ski hill, tennis, pickleball, and paddle facilities, lake and river recreation, and an extensive year-round network of hiking, biking, and Nordic ski trails. Mountain Stream represents a new chapter at Quechee Lakes, architecturally considered homes built by a developer committed to craft, performance, and longevity. May also be offered fully furnished for an additional charge - ask for details
| Elementary School | Middle School | High School |
|---|---|---|
| Ottauquechee School Elementary School | Hartford Memorial Middle | Hartford High School |
| Price History | |
|---|---|
| 3/26/2024 | Listed $1,070,095 |
General Features
| Road Frontage | Yes |
|---|---|
| Sewer | Public |
| Heating | Electric,Heat Pump |
| Cooling | Mini Split |
| Utilities | Phone,Cable,Underground Utilities |
| Possession | At Closing |
| Roof | Metal,Standing Seam |
| Appliances | Dishwasher,Dryer,Refrigerator,Washer,Electric Stove,On Demand Water Heater |
| Easements | Yes |
| Garage | Yes |
| Flood Zone | No |
| Zoning | QMP |
| HOA Fee | 7500 |
| Restrictions | None |
| 3/4 Baths | 2 |
| Full Baths | 1 |
| Half Baths | 1 |
| Bathrooms | 4 |
| Year Built | 2026 |
| Electric | 200+ Amp Service,Circuit Breaker(s) |
| Subdivision | Mountain Stream Quechee |
| Style | Contemporary,Modern Architecture,Single Level |
| Stories Count | 1 |
| Resort | Yes |
| Type | Single Family |
| Documents Available | Association Docs,Building Plans,Covenants,Deed,Plot Plan,Survey,Tax Map,Town Permit |
| Property Condition | New Construction |
| Accessibility Features | 1st Floor 1/2 Bathroom,1st Floor 3/4 Bathroom,1st Floor Bedroom,1st Floor Full Bathroom,1st Floor Hrd Surfce Flr,No Stairs,One-Level Home,1st Floor Laundry |
| Possible Use | Residential |
| Fuel Company | GMP |
| Electric Company | GMP |
| Assoc Fee Paid Per | One-Time |
| Covenants | Yes |
| Fee Includes | Buy In Fee |
| Construction Materials | Green Features -See Rmrks,Fiberglss Batt Insulation,Fiberglss Blwn Insulation,Foam Insulation,Wood Frame,Board and Batten Exterior,Composition Exterior,Vertical Siding,Wood Exterior,Wood Siding |
| Green Energy Efficient | Constructions,Insulation,Water heater,Windows |
| Directions | From QMS past Simon Pearce,take a right onto Willard Road then bear right onto Bentley Road. Property is on the right towards the end. |
| High School | Hartford High School |
| City | Hartford |
| Property Class | Residential |
| Association Amenities | Clubhouse,Exercise Facility,Management Plan,Master Insurance,Playground,Recreation Facility,Landscaping,Basketball Court,Beach Access,Common Acreage,Golf,Golf Course,In-Ground PoolÂ,Indoor Pool,Sau |
| Other Equipment | CO Detector,Smoke Detector |
| School District | Hartford School District |
| Seasonal | No |
| Elementary School | Ottauquechee School |
| Middle School | Hartford Memorial Middle |
| Village/Dist/Locale | Quechee |
| Virtual Tour URL Unbranded 2 | https://vimeo.com/1210460533?share=copy&fl=sv&fe=ci |
| DOM | 840 |
| Structure Type | Stick Built Off-Site |
| Price Per Sq Ft Total AG | 888 |
| Last Updated | 09/09/2026 14:58:36 |
Interior Features
| Basement Description | Concrete,Concrete Floor,Daylight,Finished,Full,Insulated,Interior Stairs,Storage Space,Unfinished,Walkout,Interior Access,Exterior Access |
|---|---|
| Interior Amenities | 1 Fireplace,Kitchen Island,Kitchen/Living,Living/Dining,Primary BR w/ BA,1st Floor Laundry |
| Basement | Yes |
| Flooring | Hardwood,Tile |
| Beds | 5 |
| Total Rooms | 7 |
| Total Number of Units | 1 |
| Room 1 Level | 1 |
| Internet | Cable Internet |
| Total Finished Area | 3358 |
| Rooms: Level 1 | Level 1: Bedroom,Level 1: Full Bathroom,Level 1: Dining Room,Level 1: Foyer,Level 1: Kitchen,Level 1: Living Room,Level 1: Other,Level 1: Utility Room |
| Room 9 Type | Other |
| Room 9 Level | 1 |
| Room 9 Dimensions | 5'2 x4'5 |
| Room 8 Type | Bathroom Full |
| Room 8 Level | 1 |
| Room 8 Dimensions | 10â-0ââ X 6â-0ââ |
| Room 7 Type | Bathroom Full |
| Room 7 Level | 1 |
| Room 7 Dimensions | 11â-11ââ X 5â-4ââ |
| Room 6 Type | Bedroom |
| Room 6 Level | 1 |
| Room 6 Dimensions | 10â-0ââ X 9â-11ââ |
| Room 5 Type | Bedroom |
| Room 5 Level | 1 |
| Room 5 Dimensions | 11'0 x10'7 |
| Room 4 Type | Bedroom |
| Room 4 Level | 1 |
| Room 4 Dimensions | 15'1 x10'6 |
| Room 3 Type | Living Room |
| Room 3 Level | 1 |
| Room 3 Dimensions | 11'8 x16'5 |
| Room 2 Type | Dining Room |
| Room 2 Level | 1 |
| Room 2 Dimensions | 11'7x16'5 |
| Room 12 Type | Foyer |
| Room 12 Level | 1 |
| Room 12 Dimensions | 7'6 x5'2 |
| Room 11 Type | Utility Room |
| Room 11 Level | 1 |
| Room 11 Dimensions | 5'2 x2'9 |
| Room 10 Type | Bedroom |
| Room 10 Level | 1 |
| Room 10 Dimensions | 10'x10'1 |
| Room 1 Type | Kitchen |
| Room 1 Dimensions | 9â-0â X 13'3ââ |
| Basement Access Type | Walkout |
Exterior Features
| Lot Features | Alternative Lots Avail,Alternative Styles Avail,Country Setting,Level,Subdivision,Timber,Trail/Near Trail,Walking Trails,Wooded,Near Country Club,Near Golf Course,Near Paths,Near Shopping,Near Skiing |
|---|---|
| Exterior Amenities | Trash,Patio,Triple Pane Window(s) |
| Driveway | Gravel |
| Water View | No |
| Lot Size Area | 1 |
| Water Source | Drilled Well |
| Parking Features | Deeded,Driveway,Garage,Off Street,On-Site,Parking Spaces 2,Unpaved,Detached |
| Garage Capacity | 2 |
| Foundation | Poured Concrete,Concrete Slab |
| Lot | 5440 |
| Color | Black |
| Waterfront Property | No |
| Road Frontage Length | 218 |
| Road Frontage Type | Public |
| Surveyed | Yes |
| Lot Size Square Feet | 43560 |
| Water Body Access | No |
Amenities
- Foreclosure
- Views
- Short Sale
- New Construction
- Adult 55+
- Lease To Own
- No HOA Fees
- Furnished
- Primary On Main
- Air Conditioning
- Seller Finance
- Green
- Fixer Upper
- Horse
- Golf
- Fireplace
- Deck
- Garage
- Basement
- Pool
Property vs Single Family Average in 05059
Statistics provided by Inside Real Estate
Price
Year Built
Visits
 Copyright 2026 PrimeMLS. All rights reserved. This information is deemed reliable, but not guaranteed. The data relating to real estate displayed on
this Site comes in part from the IDX Program of PrimeMLS. The information
being provided is for consumers' personal, non-commercial use and may
not be used for any purpose other than to identify prospective properties
consumers may be interested in purchasing. Data last updated September 12, 2026 8:31 PM UTC
Copyright 2026 PrimeMLS. All rights reserved. This information is deemed reliable, but not guaranteed. The data relating to real estate displayed on
this Site comes in part from the IDX Program of PrimeMLS. The information
being provided is for consumers' personal, non-commercial use and may
not be used for any purpose other than to identify prospective properties
consumers may be interested in purchasing. Data last updated September 12, 2026 8:31 PM UTC
