
Views
Address
475 Brookwood, Mendon, VT
Price
$ 1,299,000
Property Attributes
- MLS#5024603
- TypeSingle Family
- Listing Status Active
- CountyRUTLAND
- CityMendon
- AreaRutland
- NeighborhoodBrookwood
- Zip05701
- StyleChalet,Contemporary
- Year Built1969
- Price$ 1,299,000
- Bedrooms4
- Full Bathrooms4
- Half Bathrooms0
- Sqr Footage4160
- Lot Size0.77 Acres
Data Source:
PrimeMLS
Property Description
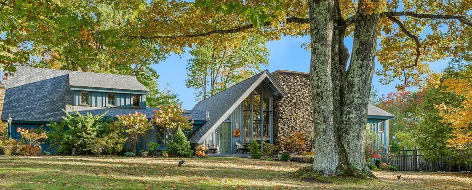
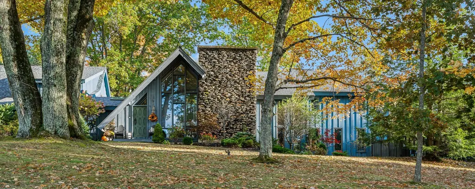
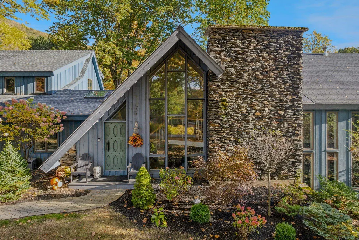
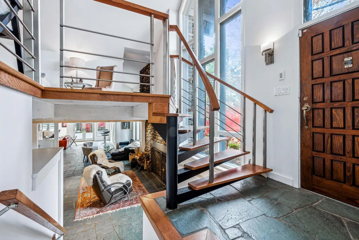
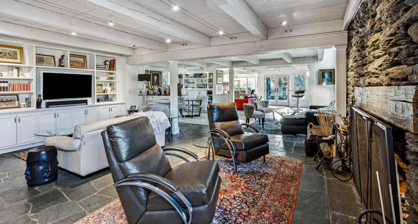
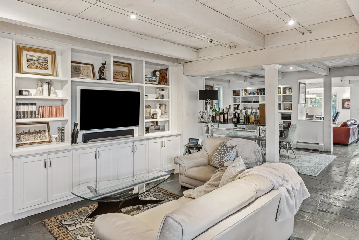
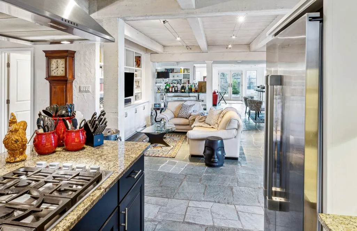
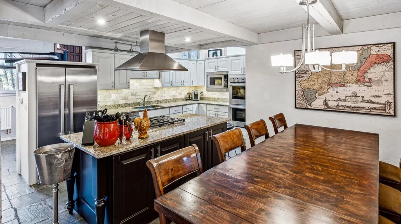
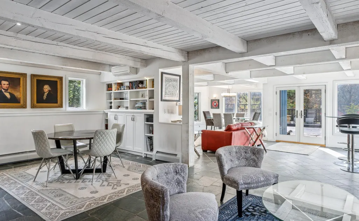
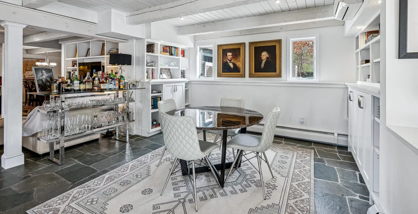
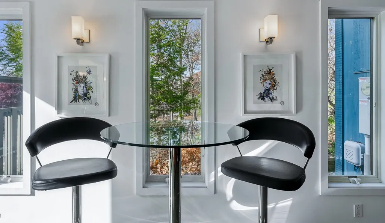
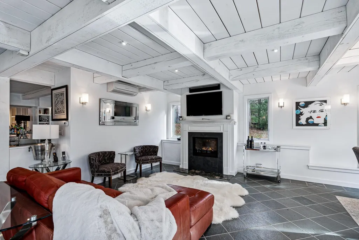
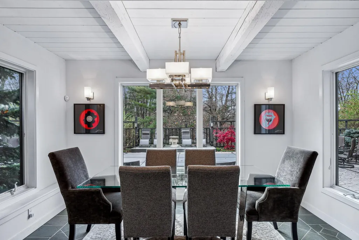
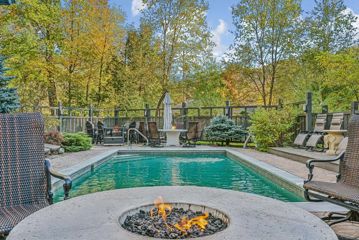
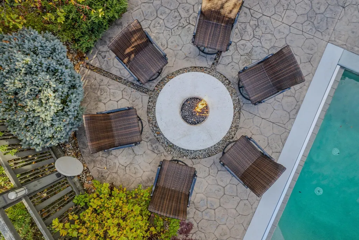
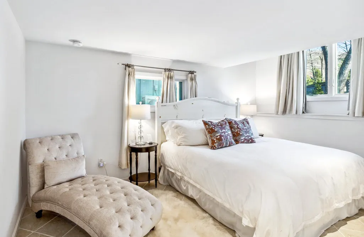
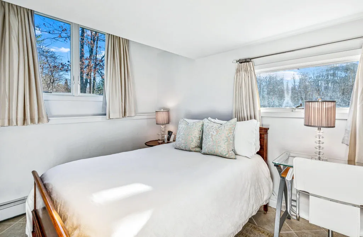
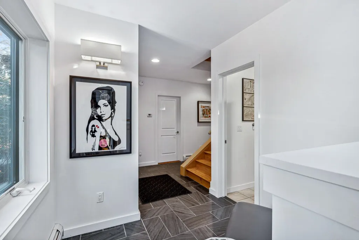
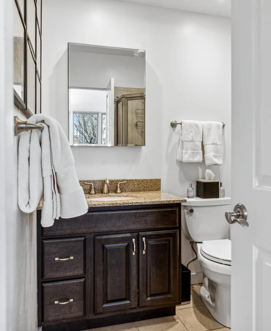
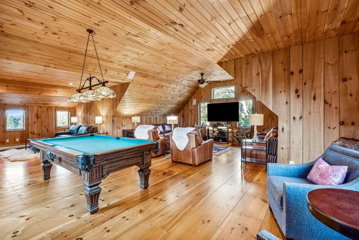
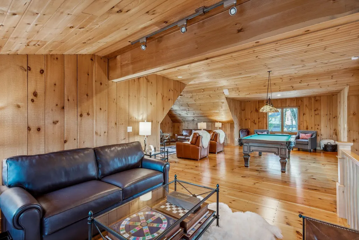
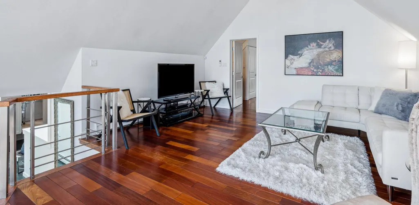
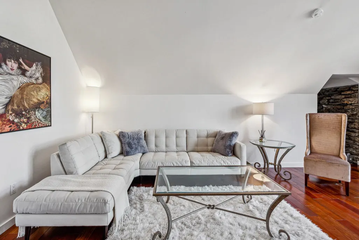
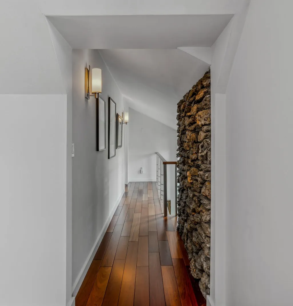
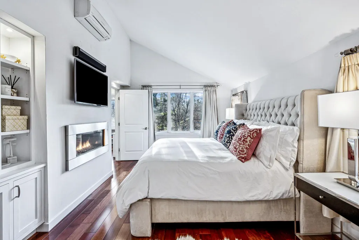
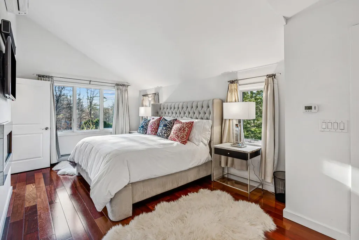
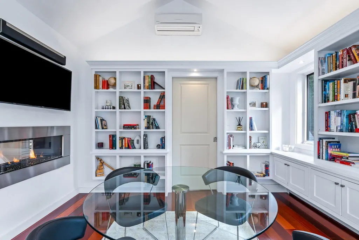
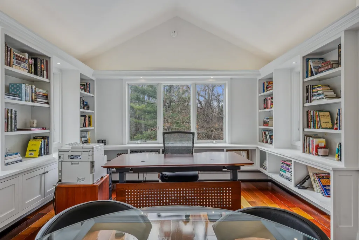
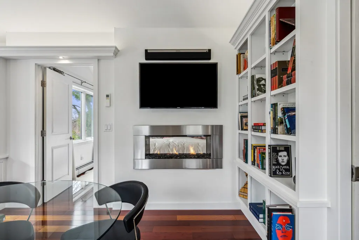
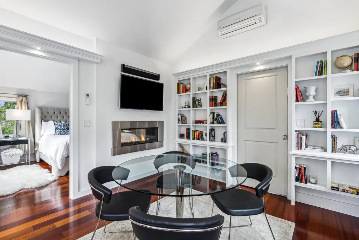
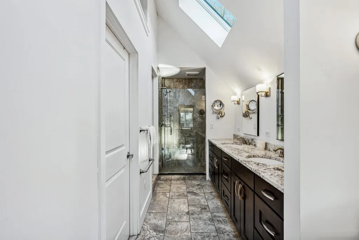
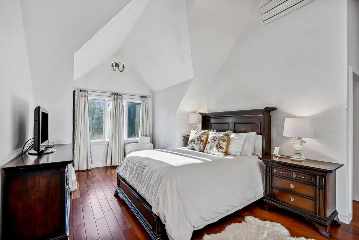
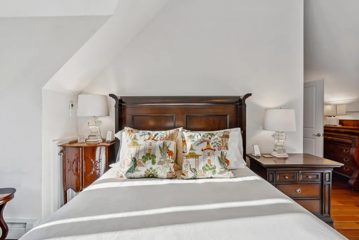
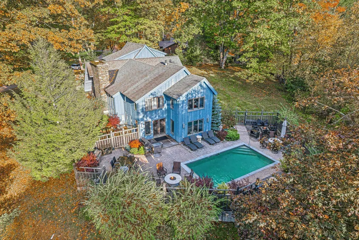
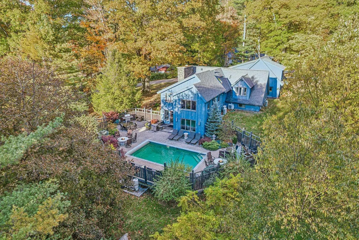
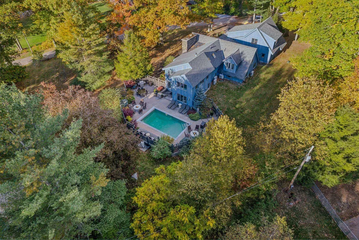
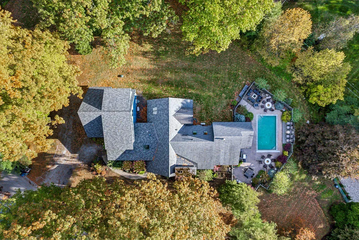
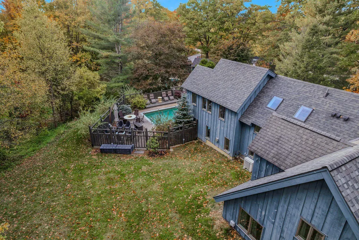
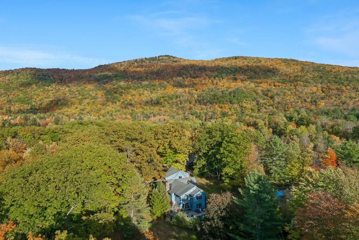
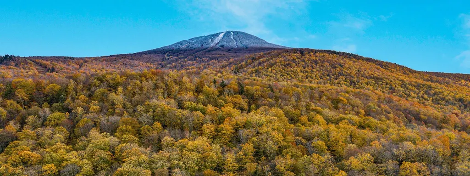
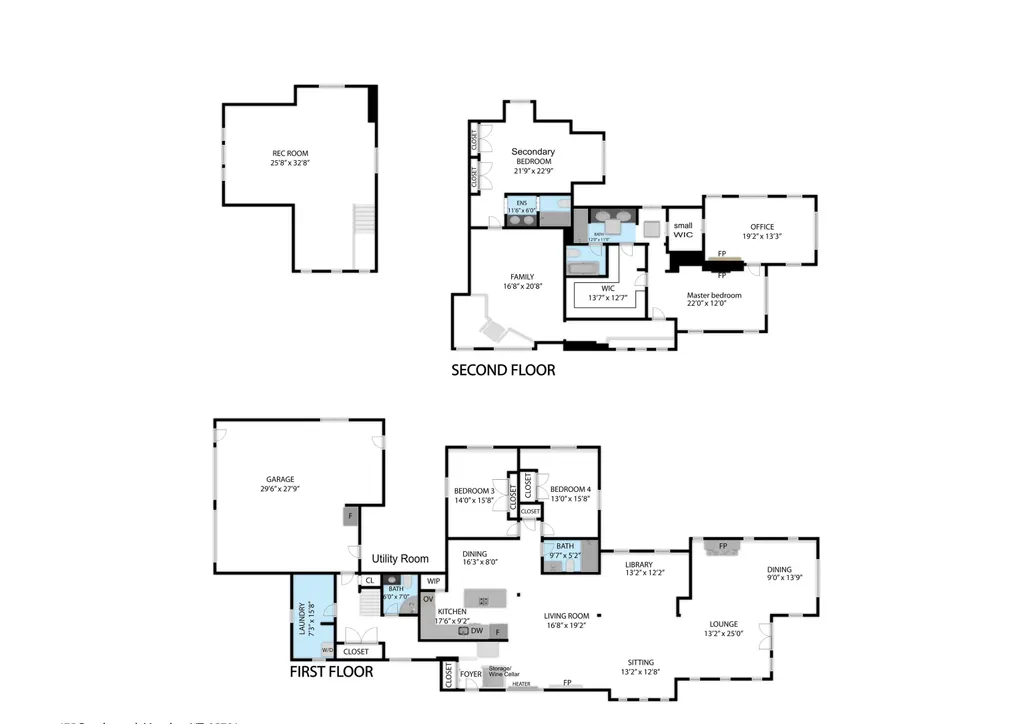
Mountain Retreat in an unbeatable convenient location! Discover your dream escape in this stunning 4,160 square-foot mountain retreat, centrally located near Killington and Pico resorts as well as Rutland town center. This spacious home offers a harmonious blend of luxury and nature, featuring over 2,000 square feet of outdoor living space designed for relaxation and entertaining. Step outside to your own private paradise, complete with a sparkling salt water pool and multiple firepit areasâtwo gas and one wood-burningâperfect for cozy gatherings under the stars. Enjoy breathtaking mountain views and the serene sounds of nature from your expansive patio area. Inside, the open floor plan boasts generous living spaces, a gourmet kitchen, stunning stone fireplace and large windows that invite the beauty of the outdoors in. The Primary suite has its own gas fire place, large walk in closet and attached office space. With ample guest bedrooms including a secondary suite and gathering areas, this home is ideal for family vacations or hosting friends year-round. In addition there is no shortage of storage. This home is equipped with a hallway cedar lined closet, built ins and an exceptionally large laundry room w/ hanging shelves. Whether you're skiing in winter or hiking in summer, this mountain retreat offers the perfect blend of convenience, adventure and tranquility. Donât miss your chance to own this exceptional property in one of Vermont's most sought-after locations!
| Price History | |
|---|---|
| 10/1/2025 | Listed $1,299,000 |
General Features
| Road Frontage | No |
|---|---|
| Sewer | Septic |
| Heating | Propane,Wood,Baseboard,Radiant Floor,Mini Split |
| Cooling | Mini Split |
| Utilities | Other |
| Roof | Asphalt Shingle |
| Garage | Yes |
| Flood Zone | No |
| Zoning | residential |
| HOA Fee | 600 |
| Exclusions | All patio furniture,furniture and all artwork. |
| Full Baths | 4 |
| Bathrooms | 4 |
| Year Built | 1969 |
| Electric | 200+ Amp Service |
| Subdivision | Brookwood |
| Style | Chalet,Contemporary |
| Stories Count | 3 |
| Type | Single Family |
| Property Condition | Existing |
| Assessment Amount | 564300 |
| Tax Year | 2024 |
| Assoc Fee Paid Per | Yearly |
| Covenants | Yes |
| Fee Includes | Water |
| Construction Materials | Wood Exterior,Wood Siding |
| Directions | Townline Road to Brookwood |
| City | Mendon |
| Property Class | Residential |
| Seasonal | No |
| DOM | 621 |
| Price Per Sq Ft Total AG | 510.21 |
| Last Updated | 09/30/2025 23:52:22 |
Interior Features
| Basement | No |
|---|---|
| Beds | 4 |
| Total Rooms | 14 |
| Room 1 Level | 3 |
| Internet | High Speed Intrnt Avail,Cable Internet |
| Total Finished Area | 4160 |
| Rooms: Level 3 | Level 3: Den,Level 3: Media Room,Level 3: Primary Bedroom,Level 3: Office/Study |
| Rooms: Level 2 | Level 2: Full Bathroom,Level 2: Laundry Room |
| Rooms: Level 1 | Level 1: Bedroom,Level 1: Full Bathroom,Level 1: Dining Room,Level 1: Eat-in Kitchen,Level 1: Library,Level 1: Living/Dining |
| Room 9 Type | Dining Room |
| Room 9 Level | 1 |
| Room 8 Type | Eat-in Kitchen |
| Room 8 Level | 1 |
| Room 7 Type | Bathroom Full |
| Room 7 Level | 1 |
| Room 6 Type | Laundry Room |
| Room 6 Level | 2 |
| Room 5 Type | Bathroom Full |
| Room 5 Level | 2 |
| Room 4 Type | Office/Study |
| Room 4 Level | 3 |
| Room 3 Type | Den |
| Room 3 Level | 3 |
| Room 2 Type | Bedroom with Bath |
| Room 2 Level | 3 |
| Room 14 Type | Media Room |
| Room 14 Level | 3 |
| Room 13 Type | Library |
| Room 13 Level | 1 |
| Room 12 Type | Living/Dining |
| Room 12 Level | 1 |
| Room 11 Type | Bedroom |
| Room 11 Level | 1 |
| Room 10 Type | Bedroom |
| Room 10 Level | 1 |
| Room 1 Type | Primary Bedroom |
Exterior Features
| Lot Features | Mountain View,Other,Wooded,Near Country Club,Near Golf Course,Near Shopping,Near Skiing,Neighborhood,Near Public Transport,Near Hospital,Near School(s) |
|---|---|
| Driveway | Dirt,Gravel |
| Lot Size Area | 0.77 |
| Water Source | Community |
| Garage Capacity | 2 |
| Foundation | Concrete Slab |
| Road Frontage Type | Association,Paved,Private Road |
| Surveyed | Unknown |
| Lot Size Square Feet | 33541 |
Amenities
- Foreclosure
- Views
- Short Sale
- New Construction
- Adult 55+
- Lease To Own
- No HOA Fees
- Furnished
- Primary On Main
- Air Conditioning
- Seller Finance
- Green
- Fixer Upper
- Horse
- Golf
- Fireplace
- Deck
- Garage
- Basement
- Pool
Property vs Single Family Average in 05701
Statistics provided by Inside Real Estate
Price
Year Built
Visits
 Copyright 2026 PrimeMLS. All rights reserved. This information is deemed reliable, but not guaranteed. The data relating to real estate displayed on
this Site comes in part from the IDX Program of PrimeMLS. The information
being provided is for consumers' personal, non-commercial use and may
not be used for any purpose other than to identify prospective properties
consumers may be interested in purchasing. Data last updated September 13, 2026 7:59 PM UTC
Copyright 2026 PrimeMLS. All rights reserved. This information is deemed reliable, but not guaranteed. The data relating to real estate displayed on
this Site comes in part from the IDX Program of PrimeMLS. The information
being provided is for consumers' personal, non-commercial use and may
not be used for any purpose other than to identify prospective properties
consumers may be interested in purchasing. Data last updated September 13, 2026 7:59 PM UTC
