
Price Reduction - Views

Address
852 Pollander Road, Cambridge, VT
Price
$ 349,000
Property Attributes
- MLS#5032163
- TypeSingle Family
- Listing Status Active
- CountyLAMOILLE
- CityCambridge
- AreaLamoille
- Zip05464
- StyleFarmhouse
- Year Built1832
- Price$ 349,000
- Bedrooms5
- Full Bathrooms2
- Half Bathrooms0
- Sqr Footage2880
- Lot Size12.64 Acres
Data Source:
PrimeMLS
Property Description
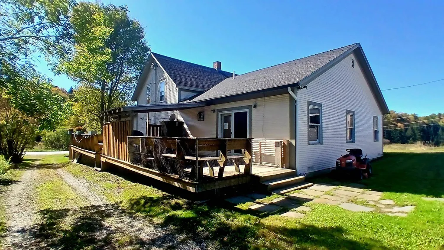
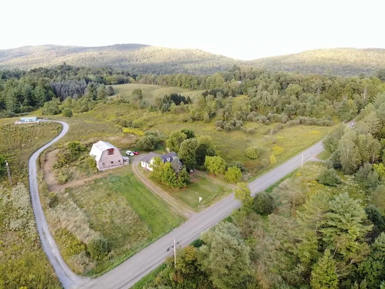
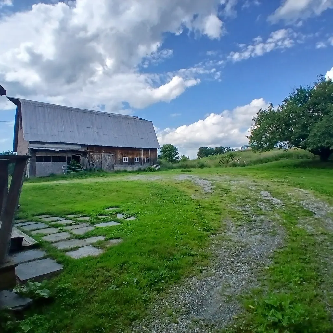
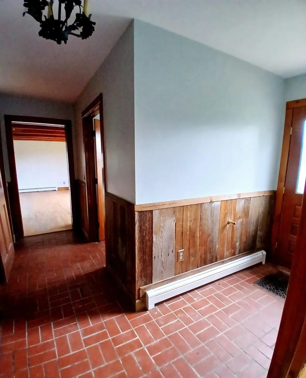
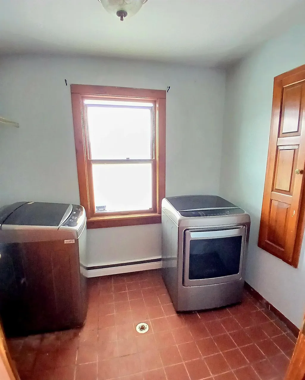
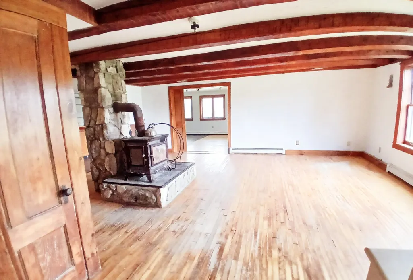
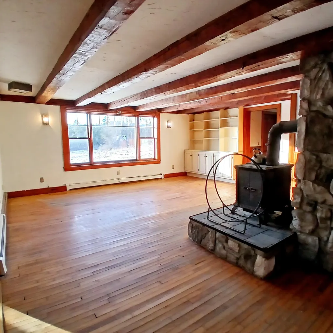
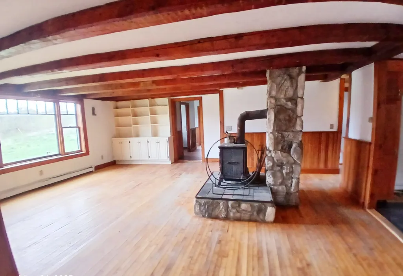
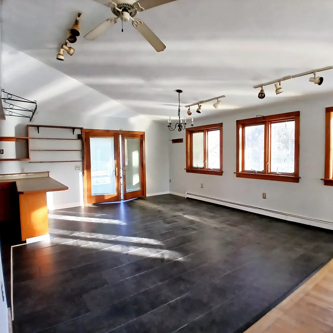
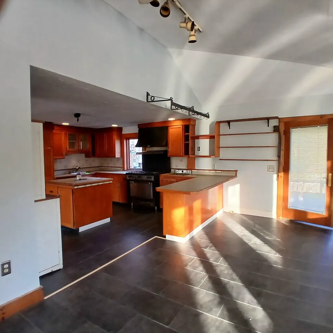
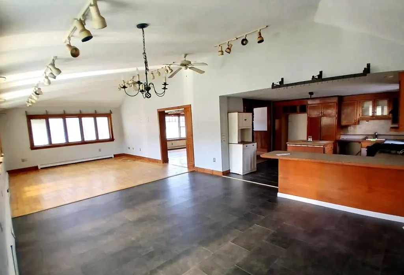
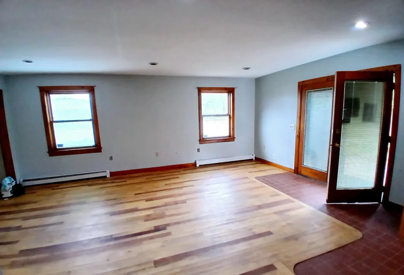
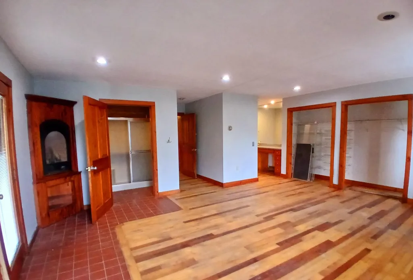
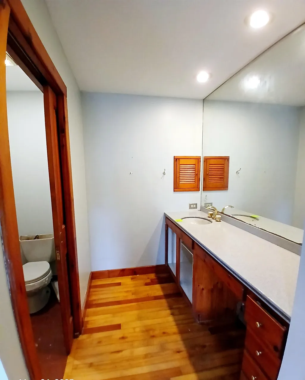
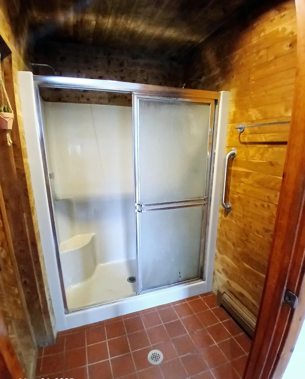
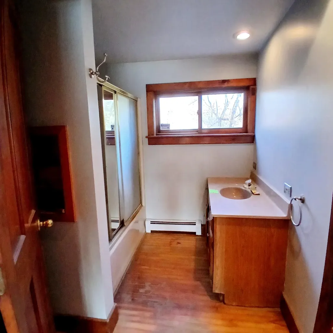
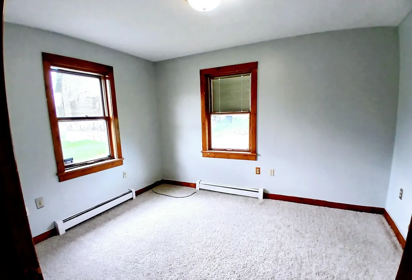
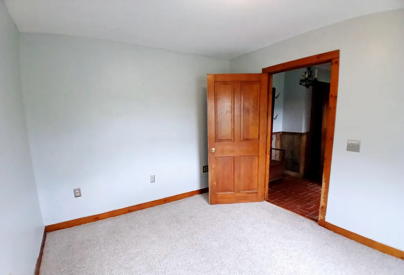
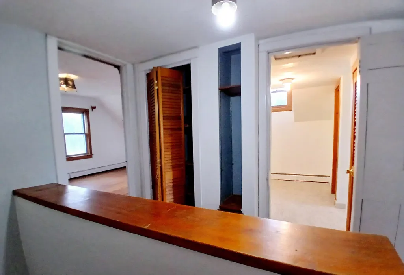
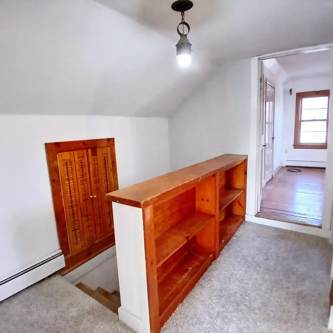
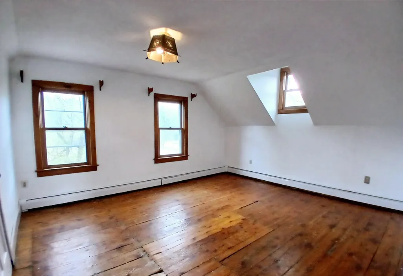
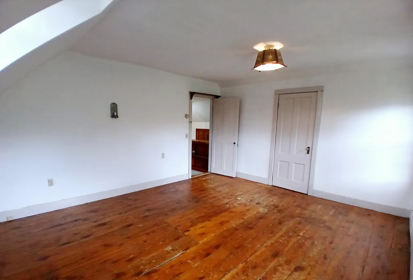
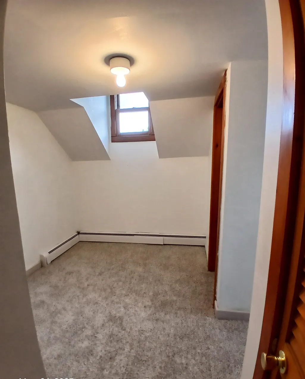
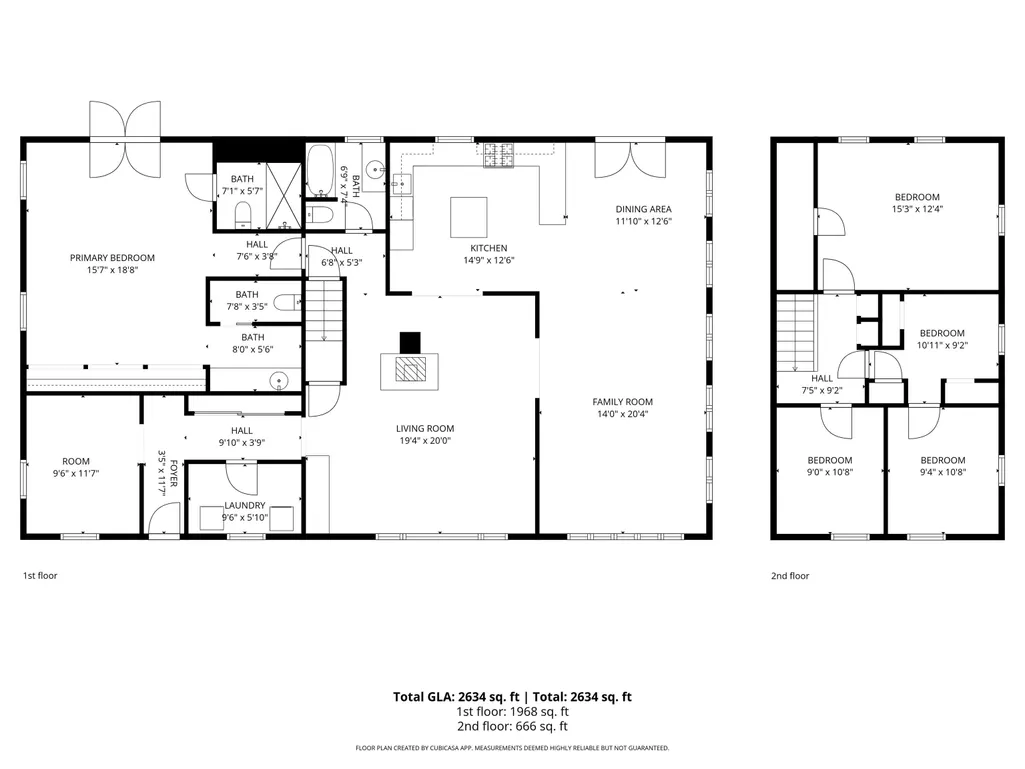
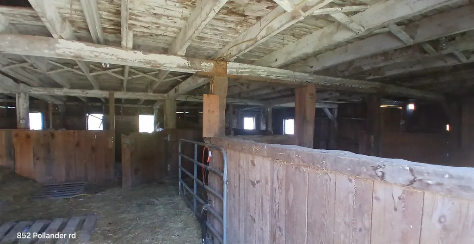
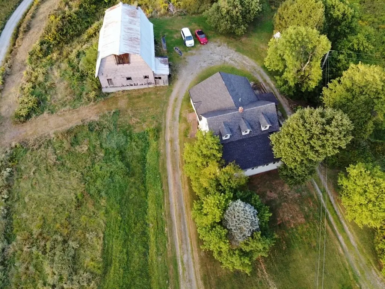
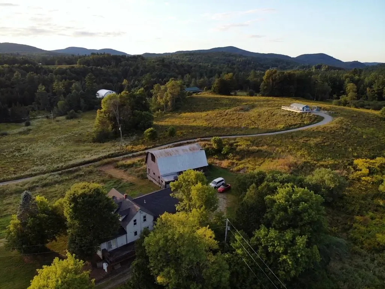
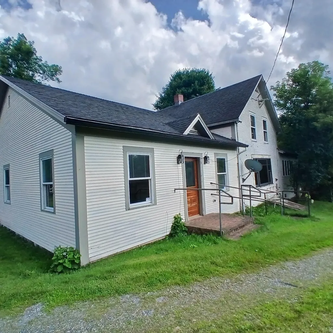
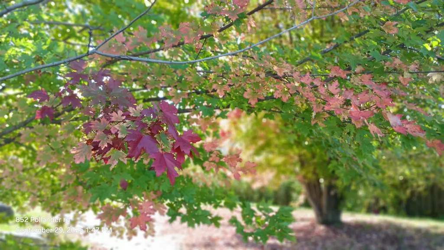
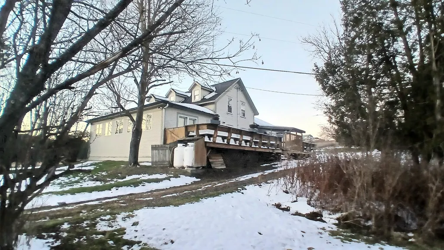
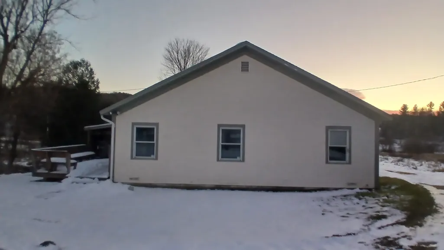
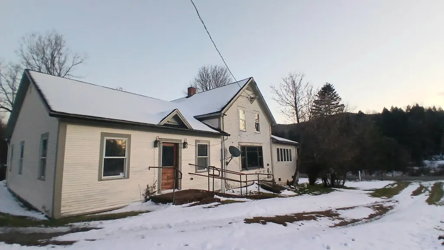
Join us for snacks and drinks on Sunday 8/30 @ 2pm-3:30pm. Settle in to your new home just in time to enjoy your warm coffee on the full length deck overlooking the fall foliage! 10 Minutes to Smuggler's Notch! **12.6 ACRES USABLE LAND** LARGE ROAD FRONTAGE** BEAUTIFUL COUNTRY PARADISE** **Stunning 5-Bedroom Country Retreat with 12.64 Acres, Horse Barn, and More!** Welcome to this breathtaking 2880 sq. ft. home nestled on 12.64 acres of lush, private land. With 5 spacious bedrooms, including a unique bedroom featuring an attached office or nursery, vaulted ceilings in the living room and formal dining area. Beautiful exposed beams and wainscoting in the formal den, built-in bookshelves add a touch of elegance. The den can be separated from the living room with pocket doors, creating a sense of open space while maintaining privacy when needed. Large main suite, complete with its own private bathroom featuring a sauna room. And an electric fireplace adding warmth and ambiance. French doors to expansive porch. Across the porch, additional French doors lead into the living room, allowing for a seamless indoor-outdoor flow. With the two newer additions with poured concrete basements, this home is designed for comfort and convenience. Offering two full bathrooms, a dedicated laundry room, and a large kitchen space. New carpet, beautiful red tiles and hardwood floors. 6-stall horse barn with it's own power supply, water supply access and room to run. This property offers mature apple trees, a charming dog house and expansive 12.64 acres of open land Come experience the tranquility and beauty this property has to offer. Ask to have your FHA or conventional pre-approval transferred to a renovation loan. Pick your favorite contractor or roll up your sleeves, finance updates and build your dream kitchen, while making this your forever oasis! Ask your lender for more details and schedule a tour today!
| Price History | |
|---|---|
| 3/14/2025 | Listed $449,000 |
| 5/9/2025 | 3$439,000 |
| 6/8/2025 | 1$435,000 |
| 6/10/2025 | 3$425,000 |
| 8/18/2025 | 4$409,900 |
| 10/4/2025 | 3$399,900 |
| 1/15/2026 | 4$385,000 |
| 4/3/2026 | 3$375,000 |
| 7/17/2026 | 5$359,000 |
| 8/28/2026 | 3$349,000 |
General Features
| Road Frontage | Yes |
|---|---|
| Sewer | Private,Septic |
| Heating | Oil,Baseboard,Steam,Wood Stove |
| Cooling | None |
| Utilities | Cable Available,Propane,Satellite,Telephone Available |
| Roof | Shingle |
| Garage | No |
| Flood Zone | No |
| Zoning | Single Family Residential |
| Full Baths | 2 |
| Bathrooms | 2 |
| Year Built | 1832 |
| Electric | Circuit Breaker(s),On-Site,Net Meter |
| Style | Farmhouse |
| Stories Count | 2 |
| Type | Single Family |
| Property Condition | Existing |
| Covenants | No |
| Construction Materials | Wood Siding |
| Directions | from Jeffersonville - take round about onto route 108. Turn left onto Pollander road. .8 mile,property will be on the right. From Fletcher - Take Cambridge Rd 1.5 miles. Slight left onto Rushford - |
| City | Cambridge |
| Property Class | Residential |
| Seasonal | No |
| Village/Dist/Locale | Jeffersonville |
| DOM | 546 |
| Price Per Sq Ft Total AG | 121.18 |
| Last Updated | 08/28/2026 15:27:02 |
Interior Features
| Basement Description | Bulkhead,Concrete,Crawl Space,Gravel,Other,Exterior Stairs,Interior Stairs,Unfinished,Interior Access,Exterior Access,Basement Stairs |
|---|---|
| Basement | Yes |
| Beds | 5 |
| Total Rooms | 12 |
| Room 1 Level | 1 |
| Internet | High Speed Intrnt Avail,Cable Internet |
| Total Finished Area | 2880 |
| Rooms: Level 2 | Level 2: Bedroom,Level 2: Office/Study |
| Rooms: Level 1 | Level 1: Bedroom,Level 1: Full Bathroom,Level 1: Den,Level 1: Dining Room,Level 1: Kitchen,Level 1: Laundry Room,Level 1: Living Room |
| Room 9 Type | Bedroom |
| Room 9 Level | 2 |
| Room 8 Type | Bedroom |
| Room 8 Level | 1 |
| Room 7 Type | Laundry Room |
| Room 7 Level | 1 |
| Room 6 Type | Bathroom Full |
| Room 6 Level | 1 |
| Room 5 Type | Bedroom with Bath |
| Room 5 Level | 1 |
| Room 4 Type | Den |
| Room 4 Level | 1 |
| Room 3 Type | Dining Room |
| Room 3 Level | 1 |
| Room 2 Type | Kitchen |
| Room 2 Level | 1 |
| Room 12 Type | Office/Study |
| Room 12 Level | 2 |
| Room 11 Type | Bedroom |
| Room 11 Level | 2 |
| Room 10 Type | Bedroom |
| Room 10 Level | 2 |
| Room 1 Type | Living Room |
| Basement Access Type | Interior |
Exterior Features
| Lot Features | Country Setting,Horse/Animal Farm,Field/Pasture,Level,Mountain View,Open,Orchards,Rolling,Secluded,Trail/Near Trail,View,Rural |
|---|---|
| Driveway | Circular,Crushed Stone,Gravel |
| Lot Size Area | 12.64 |
| Water Source | Private |
| Parking Features | Driveway,Barn |
| Foundation | Poured Concrete,Stone |
| Road Frontage Length | 1254 |
| Road Frontage Type | Gravel,Public,Public Maintained Road |
| Surveyed | Unknown |
| Lot Size Square Feet | 550598 |
Amenities
- Foreclosure
- Views
- Short Sale
- New Construction
- Adult 55+
- Lease To Own
- No HOA Fees
- Furnished
- Primary On Main
- Air Conditioning
- Seller Finance
- Green
- Fixer Upper
- Horse
- Golf
- Fireplace
- Deck
- Garage
- Basement
- Pool
Property vs Single Family Average in 05464
Statistics provided by Inside Real Estate
Price
Year Built
Visits
 Copyright 2026 PrimeMLS. All rights reserved. This information is deemed reliable, but not guaranteed. The data relating to real estate displayed on
this Site comes in part from the IDX Program of PrimeMLS. The information
being provided is for consumers' personal, non-commercial use and may
not be used for any purpose other than to identify prospective properties
consumers may be interested in purchasing. Data last updated September 13, 2026 7:59 PM UTC
Copyright 2026 PrimeMLS. All rights reserved. This information is deemed reliable, but not guaranteed. The data relating to real estate displayed on
this Site comes in part from the IDX Program of PrimeMLS. The information
being provided is for consumers' personal, non-commercial use and may
not be used for any purpose other than to identify prospective properties
consumers may be interested in purchasing. Data last updated September 13, 2026 7:59 PM UTC
