
Views
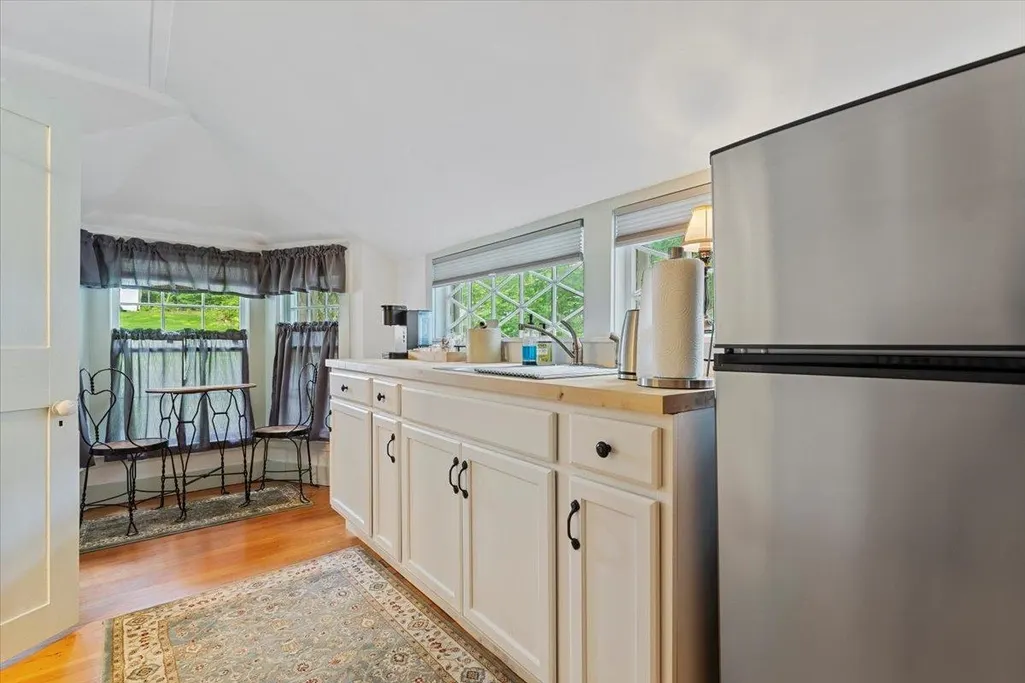
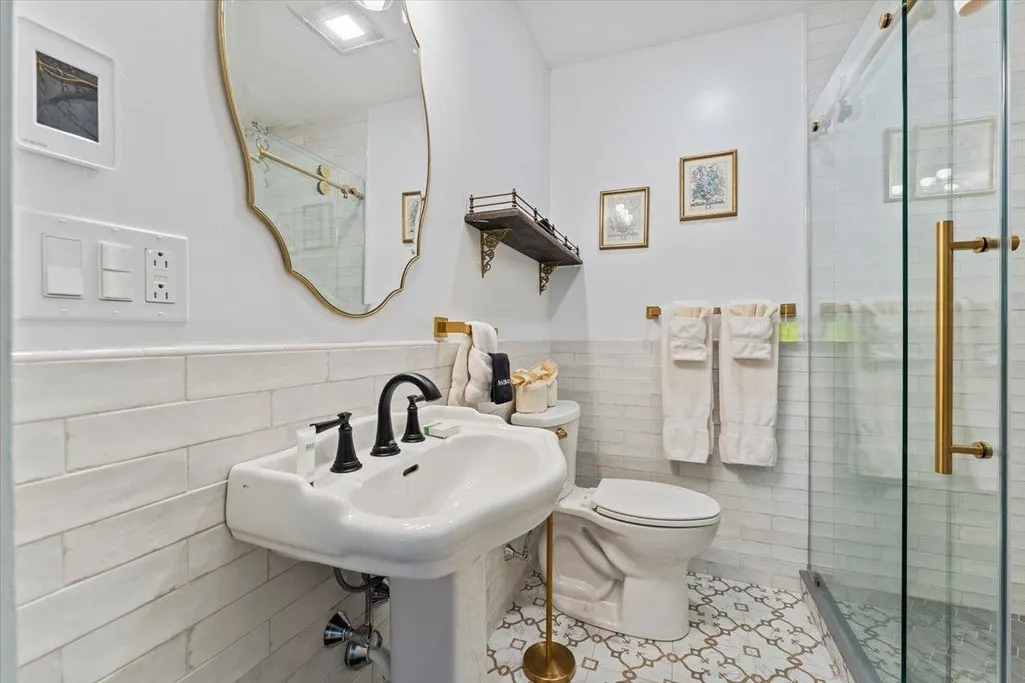
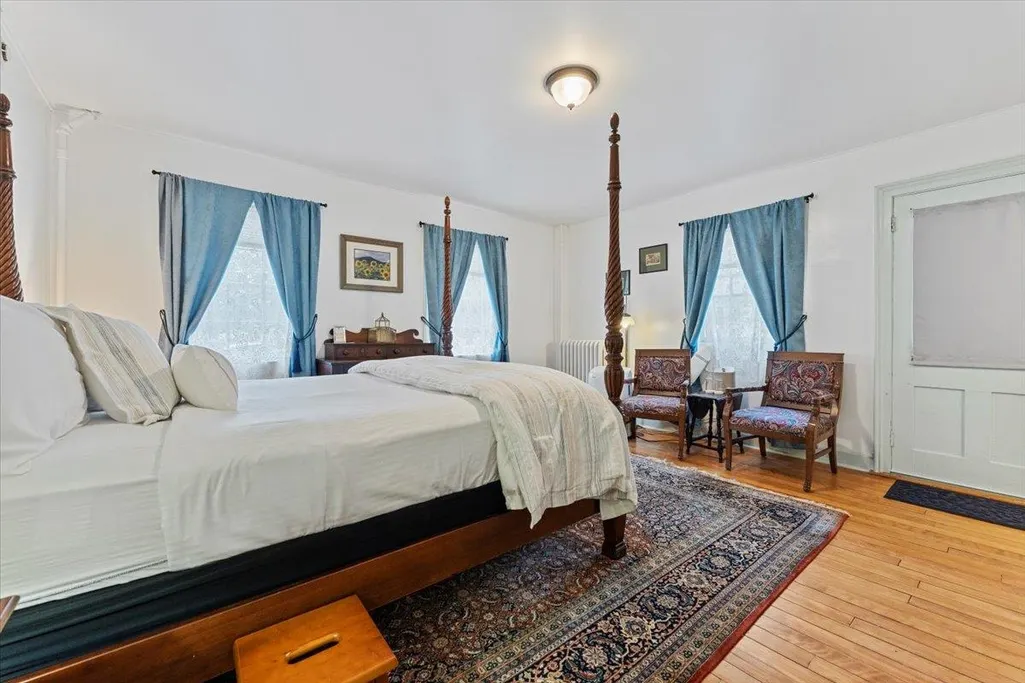
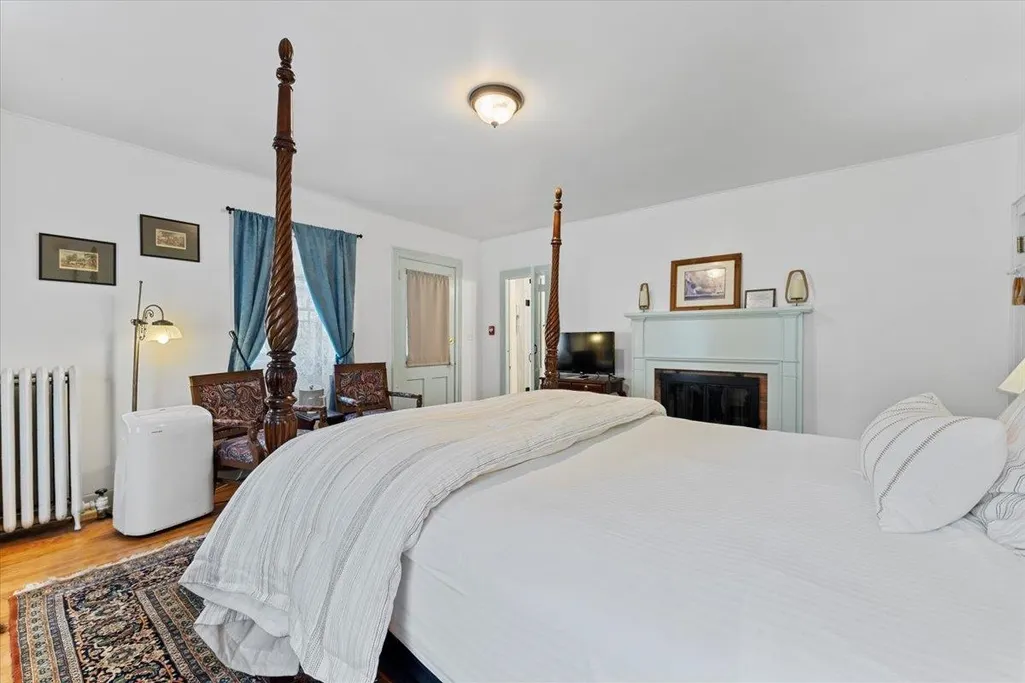
Address
3888-3904 Vt Route 7a, Arlington, VT
Price
$ 1,495,000
Property Attributes
- MLS#5046479
- TypeSingle Family
- Listing Status Active
- CountyBENNINGTON
- CityArlington
- AreaBennington
- Zip05250
- StyleGreek Revival
- Year Built1848
- Price$ 1,495,000
- Bedrooms17
- Full Bathrooms18
- Half Bathrooms2
- Sqr Footage14861
- Lot Size3.5 Acres
Data Source:
PrimeMLS
Property Description
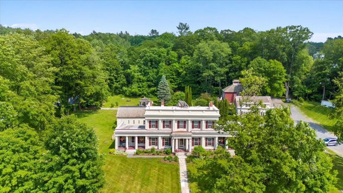
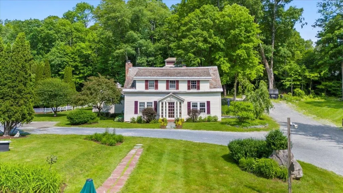
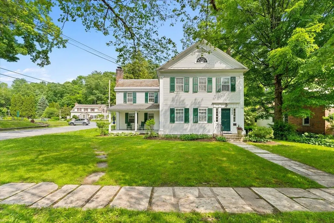
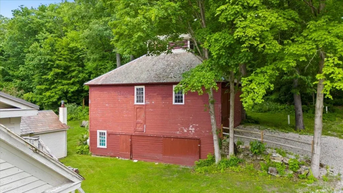
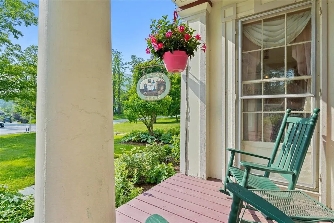
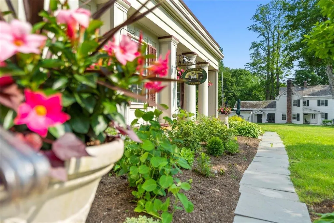
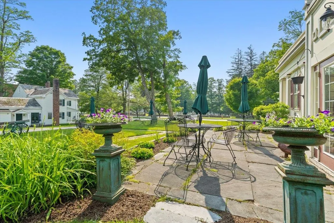
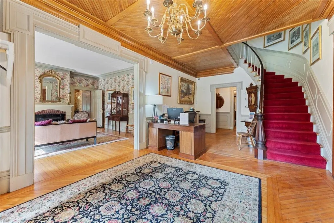
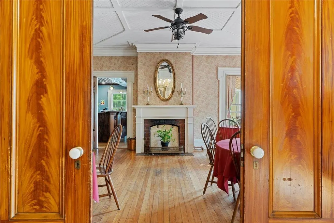
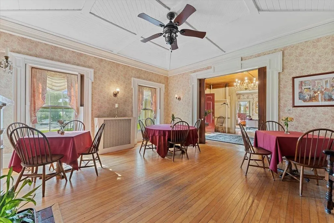
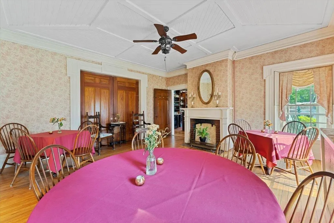
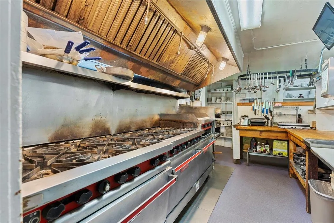
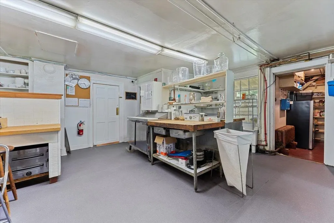
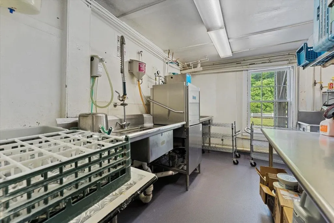
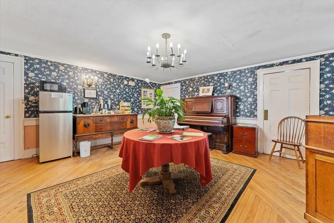
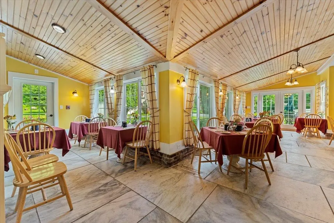
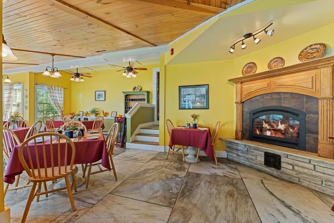
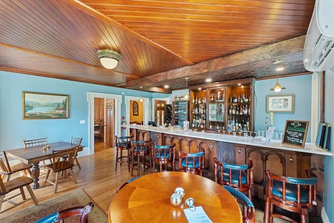
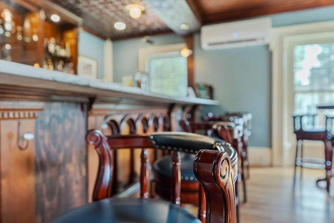
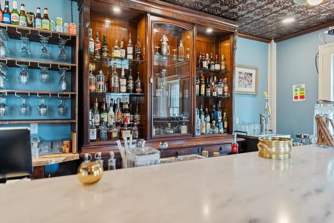
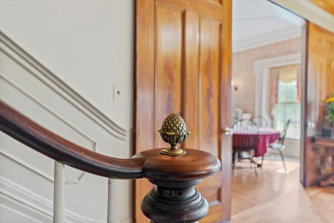
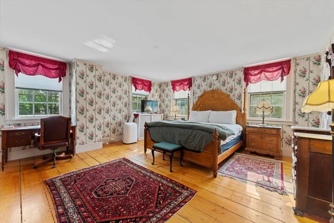
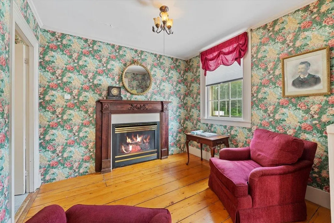
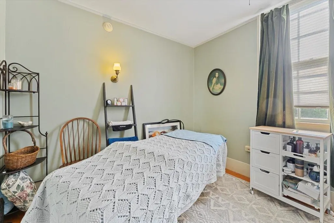
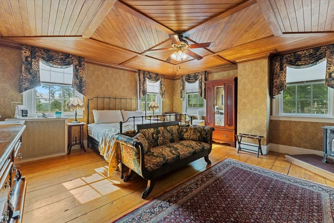
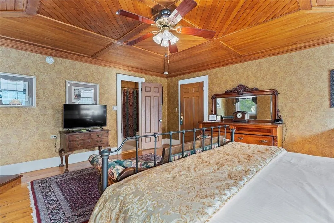
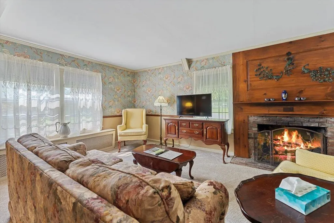
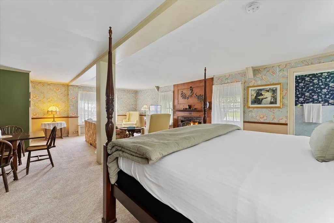
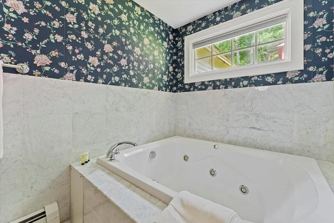
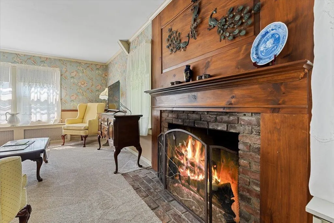
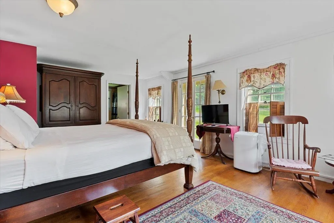
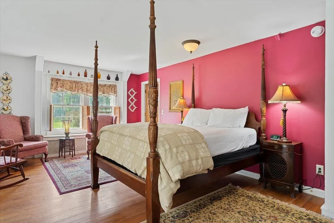
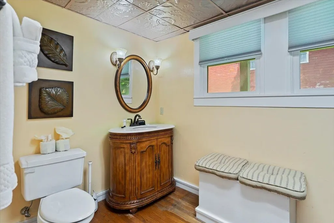
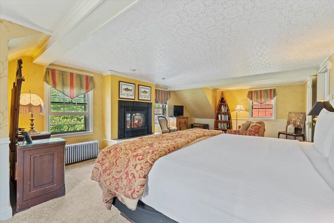
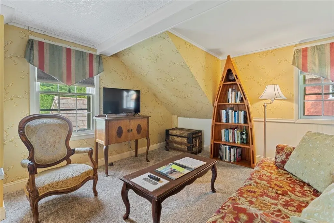
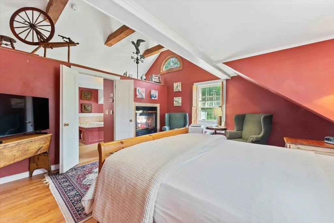
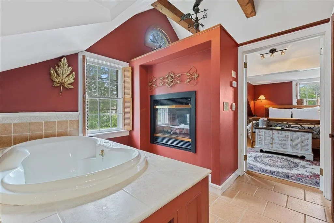
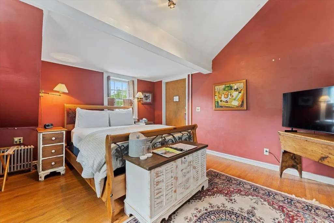
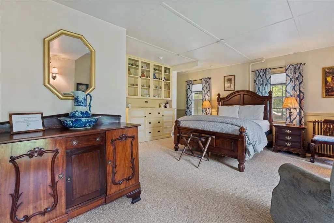
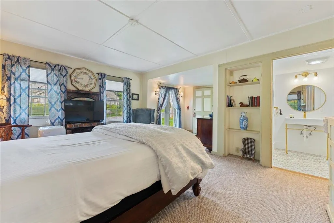
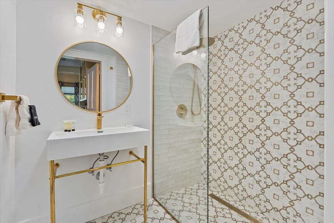
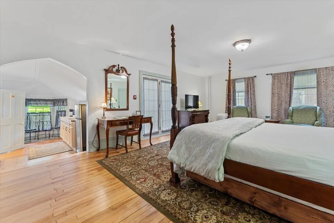
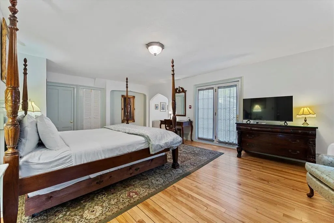
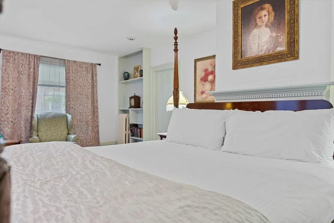
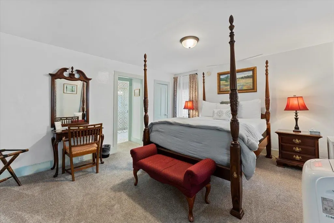
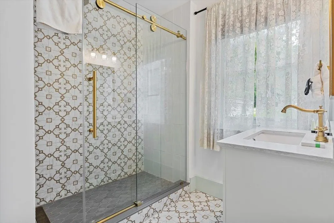
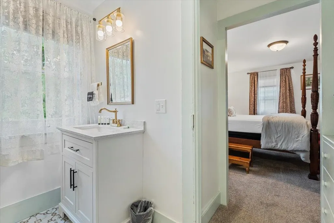
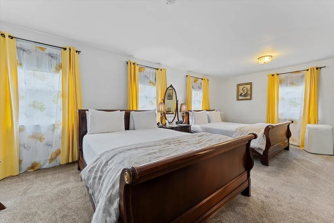
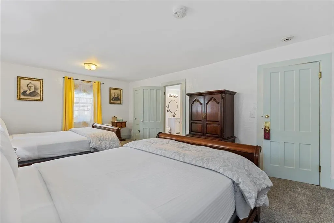
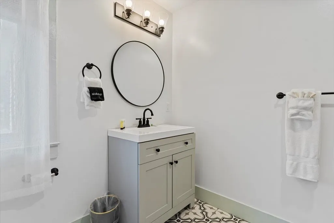
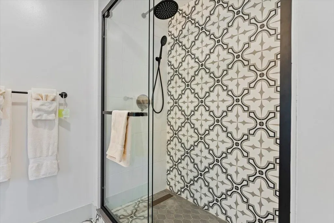
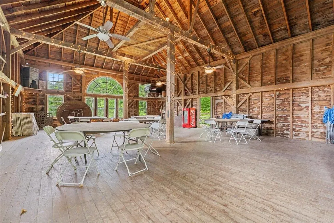
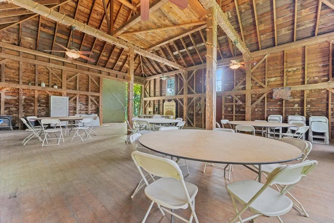
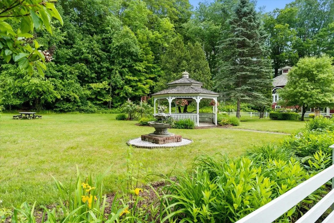
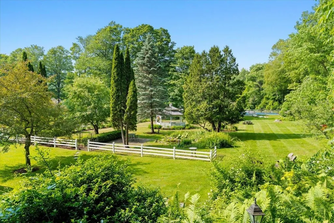
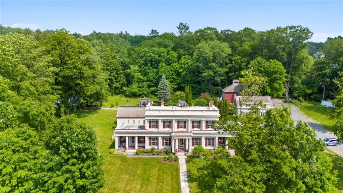
The historic Arlington Inn & Spa is the centerpiece of scenic Arlington, Vermont. It features a tavern, restaurant and massage spa room. There are 15 guest rooms in 3 buildings, and an antique event barn on over 3.5 beautifully landscaped acres. This unique property can easily be configured in many creative ways. It could remain as an inn with a restaurant and bar. It could become a restaurant and event destination for weddings and parties. And it would make a wonderful family compound or corporate retreat. In addition to three guest suites, the c. 1848 Main Inn offers a commercial kitchen serving formal and informal dining spaces and the fully renovated Deming Tavern. The romantic Tavern features an antique bar front crafted from a pulpit from the Old First Church in Bennington and Pullman Railcar lighting in a nod to Martin Chester Deming, the original owner of the property and a railroad magnate. While respecting historical detail, the current owners have added modern conveniences and updates. This includes underground utilities, fiber optic high-speed WIFI internet, SmartTV in every room, portable a/c units and USB port alarm clocks. Antique romance with 21st century upgrades! Guests are free to enjoy the front and back yards, patio areas, gazebo and beautiful perennial gardens. This special property is ready for the next stewards to take it to a new level! Please click on the "unbranded tour" link for a virtual tour of the property.
| Elementary School | Middle School | High School |
|---|---|---|
| Fisher Elementary School | Arlington Memorial Junior Seni | Arlington Memorial High School |
| Price History | |
|---|---|
| 6/13/2025 | Listed $1,795,000 |
| 11/5/2025 | 3$1,745,000 |
| 1/7/2026 | 9$1,595,000 |
| 5/1/2026 | 7$1,495,000 |
General Features
| Road Frontage | Yes |
|---|---|
| Sewer | 1500+ Gallon,Concrete,Drywell,On-Site Septic Exists,Private |
| Heating | Propane,Oil,Baseboard,Radiator,Steam,Gas Stove |
| Cooling | Wall AC Units,Mini Split |
| Utilities | Propane,Telephone at Site,Underground Utilities |
| Roof | Membrane,Slate,Standing Seam |
| Appliances | Dishwasher,Dryer,Range Hood,Microwave,Gas Range,Refrigerator,Washer |
| Garage | Yes |
| Flood Zone | No |
| Zoning | Commercial/Residential |
| Exclusions | Art work and personal belongings |
| 3/4 Baths | 3 |
| Full Baths | 15 |
| Half Baths | 2 |
| Bathrooms | 20 |
| Year Built | 1848 |
| Electric | 200+ Amp Service,Circuit Breaker(s) |
| Style | Greek Revival |
| Stories Count | 2 |
| Type | Single Family |
| Block | 01 |
| Property Condition | Existing |
| Accessibility Features | 1st Floor 1/2 Bathroom,1st Floor 3/4 Bathroom,1st Floor Bedroom,Bathroom w/Step-in Shower,Bathroom w/Tub,Hard Surface Flooring,1st Floor Laundry |
| Tax Year | 2026 |
| Fuel Company | Miles Fuel |
| Electric Company | GMP |
| Covenants | Unknown |
| Construction Materials | Wood Frame,Clapboard Exterior,Wood Exterior |
| Directions | Located on Vermont Route 7A in Arlington across from Route 313 West. |
| High School | Arlington Memorial |
| City | Arlington |
| Property Class | Residential |
| Other Equipment | Security System,Battery Smoke Detector,Hardwired Smoke Detector,Gas Stove |
| School District | Battenkill Valley |
| Seasonal | No |
| Elementary School | Fisher Elementary School |
| Middle School | Arlington Memorial Junior Seni |
| DOM | 437 |
| Price Per Sq Ft Total AG | 100.6 |
| Last Updated | 09/11/2026 16:53:37 |
Interior Features
| Basement Description | Climate Controlled,Full,Interior Stairs,Unfinished |
|---|---|
| Interior Amenities | Bar,Ceiling Fan,Dining Area,Draperies,3+ Fireplaces,Hearth,Primary BR w/ BA,Natural Light,Natural Woodwork,Security,Skylight,Soaking Tub,Indoor Storage,Wet Bar,Whirlpool Tub,1st Floor Laundry |
| Basement | Yes |
| Flooring | Carpet,Hardwood,Marble,Slate/Stone,Tile,Wood |
| Beds | 17 |
| Total Rooms | 31 |
| Internet | High Speed Intrnt at Site,Fiber Optic Internet |
| Total Finished Area | 14861 |
| Basement Access Type | Interior |
Exterior Features
| Lot Features | Curbing,Landscaped,Level,Mountain View,Neighbor Business,Sidewalks,Trail/Near Trail,Walking Trails,In Town,Near Paths,Near Shopping,Neighborhood,Near Railroad,Near School(s) |
|---|---|
| Exterior Amenities | Barn,Garden Space,Gazebo,Guest House,Natural Shade,Outbuilding,Covered Porch,Storage |
| Driveway | Crushed Stone |
| Lot Size Area | 3.5 |
| Water Source | Drilled Well,Public |
| Parking Features | Driveway,Off Street,Unpaved,Barn |
| Garage Capacity | 1 |
| Foundation | Concrete,Marble,Stone w/ Skim Coating |
| Lot | 05 and 05 |
| Road Frontage Length | 401 |
| Road Frontage Type | Paved,Public |
| Surveyed | Unknown |
| Lot Size Square Feet | 152460 |
Amenities
- Foreclosure
- Views
- Short Sale
- New Construction
- Adult 55+
- Lease To Own
- No HOA Fees
- Furnished
- Primary On Main
- Air Conditioning
- Seller Finance
- Green
- Fixer Upper
- Horse
- Golf
- Fireplace
- Deck
- Garage
- Basement
- Pool
Property vs Single Family Average in 05250
Statistics provided by Inside Real Estate
Price
Year Built
Visits
 Copyright 2026 PrimeMLS. All rights reserved. This information is deemed reliable, but not guaranteed. The data relating to real estate displayed on
this Site comes in part from the IDX Program of PrimeMLS. The information
being provided is for consumers' personal, non-commercial use and may
not be used for any purpose other than to identify prospective properties
consumers may be interested in purchasing. Data last updated September 13, 2026 7:59 PM UTC
Copyright 2026 PrimeMLS. All rights reserved. This information is deemed reliable, but not guaranteed. The data relating to real estate displayed on
this Site comes in part from the IDX Program of PrimeMLS. The information
being provided is for consumers' personal, non-commercial use and may
not be used for any purpose other than to identify prospective properties
consumers may be interested in purchasing. Data last updated September 13, 2026 7:59 PM UTC
