
Views

Address
187 East Hill Road, Woodbury, VT
Price
$ 1,249,950
Property Attributes
- MLS#5063214
- TypeSingle Family
- Listing Status Active
- CountyWASHINGTON
- CityWoodbury
- AreaWashington
- Zip05681
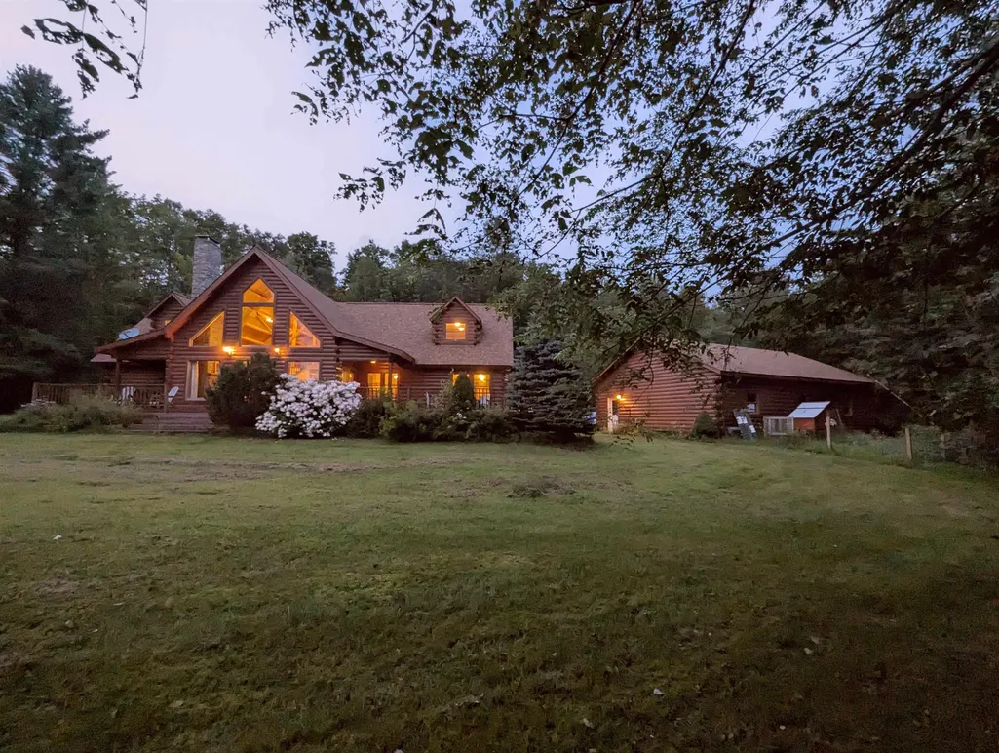
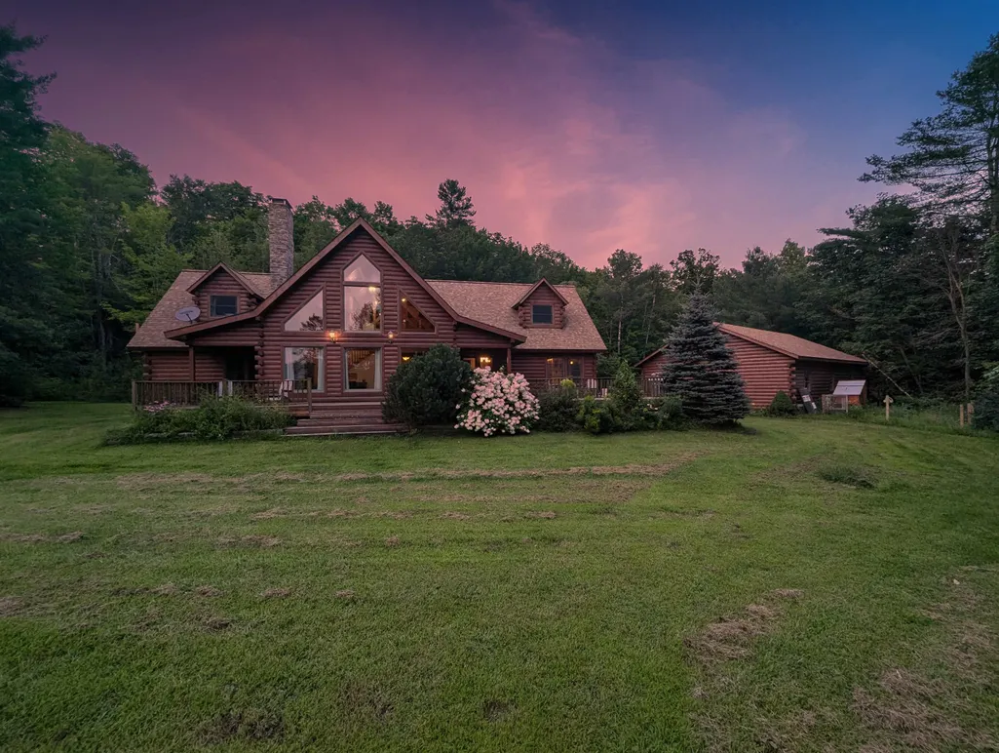
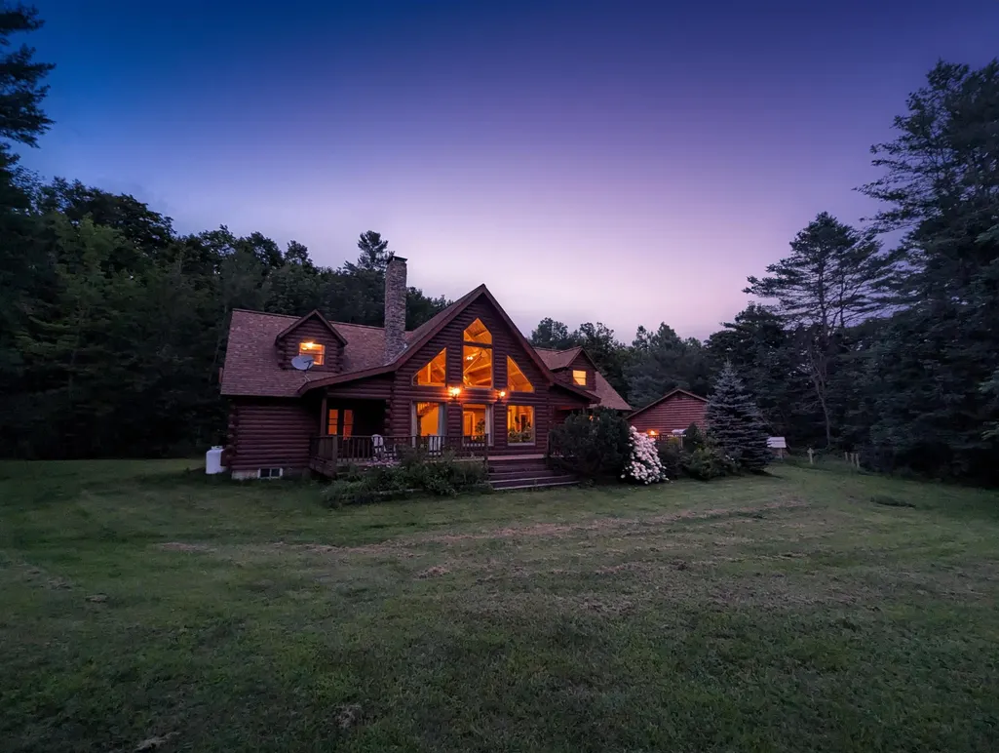
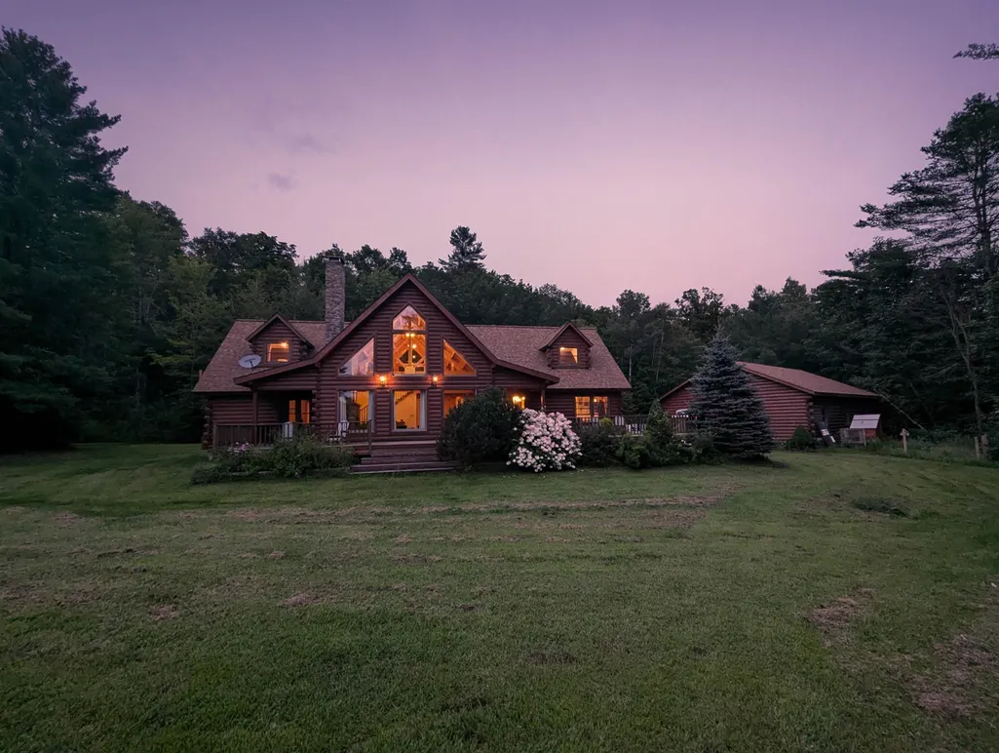
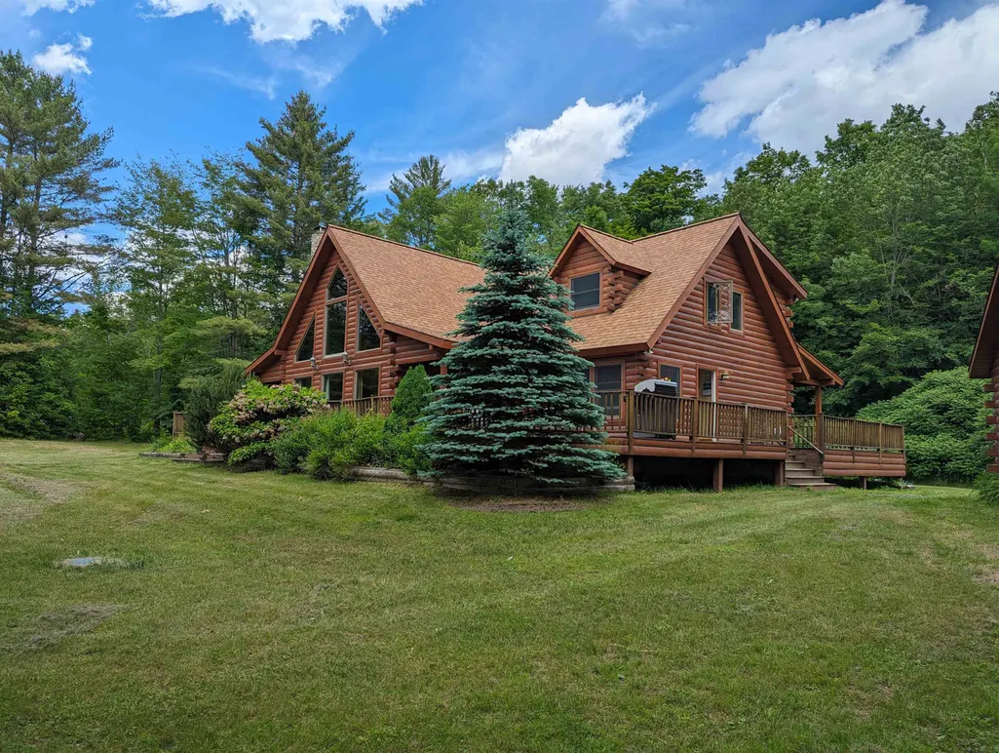
- StyleLog
- Year Built2009
- Price$ 1,249,950
- Bedrooms3
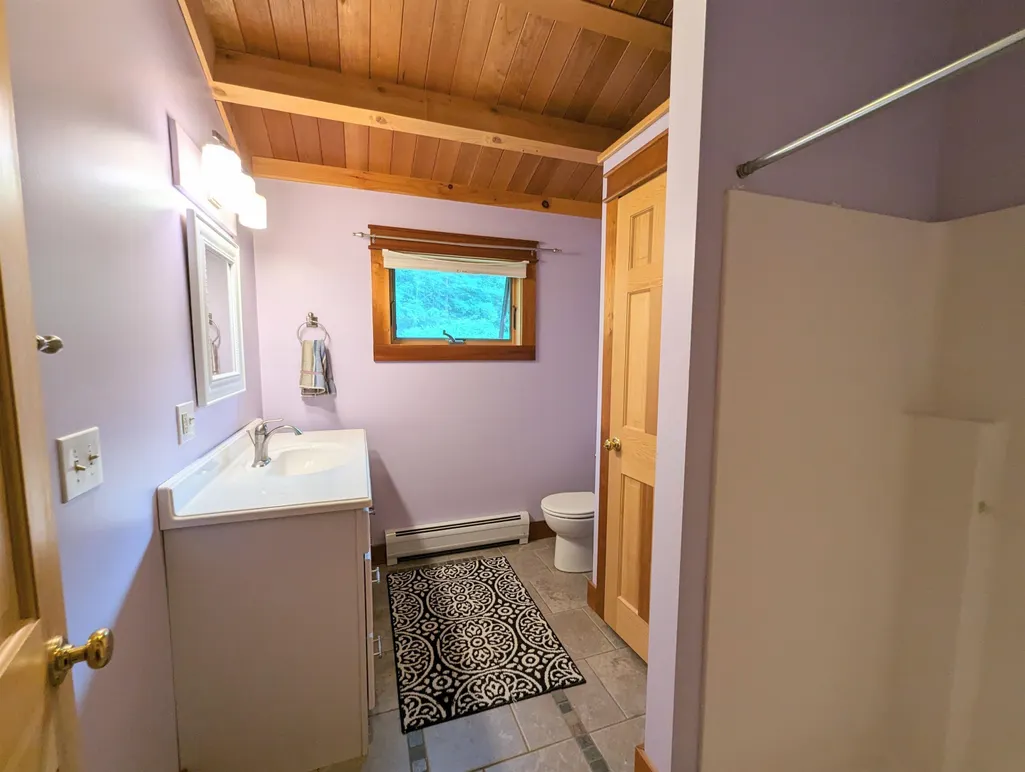
- Full Bathrooms3
- Half Bathrooms1
- Sqr Footage3041
- Lot Size218 Acres
Data Source:
PrimeMLS
Property Description
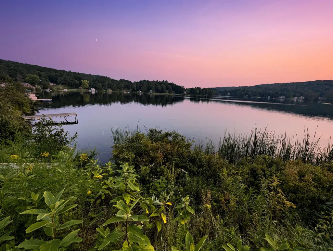
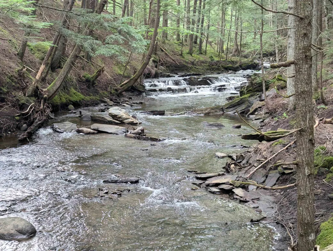
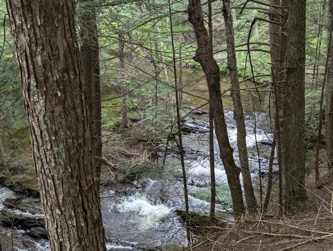
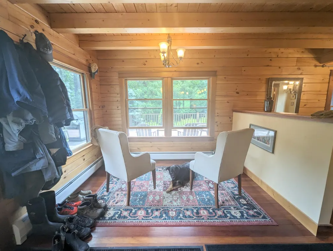
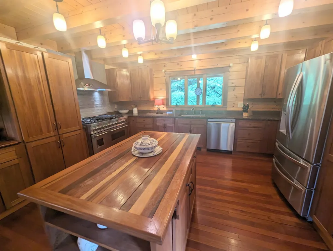
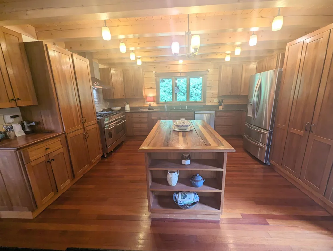
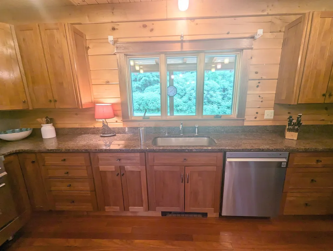
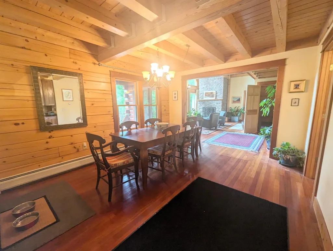
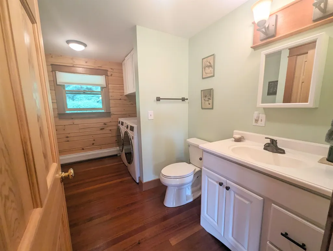
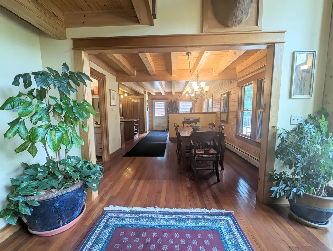
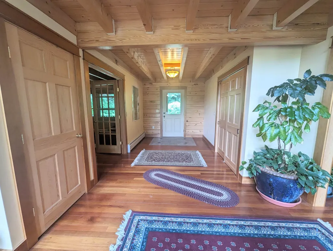
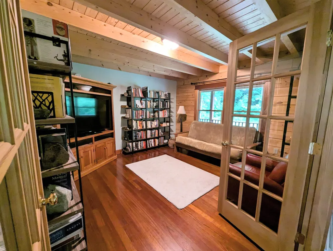
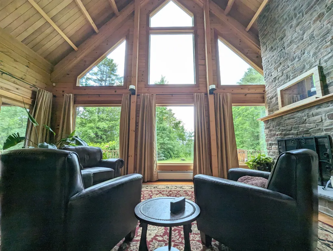
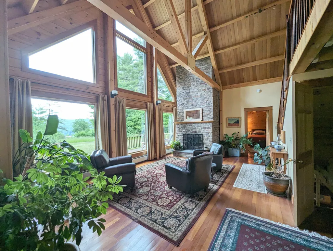
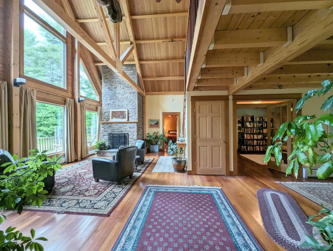
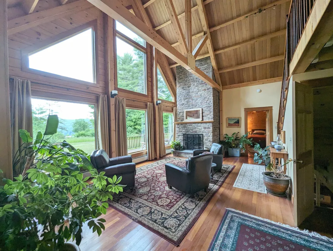
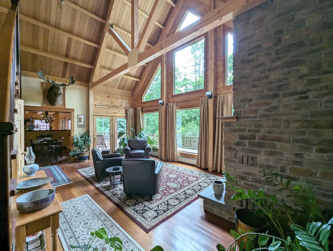
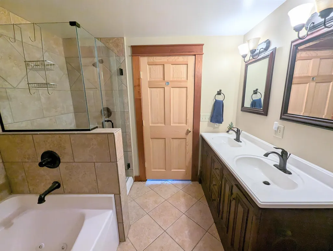
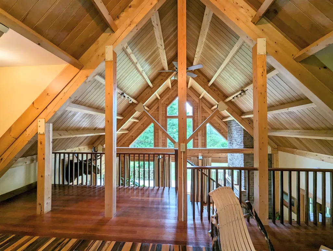
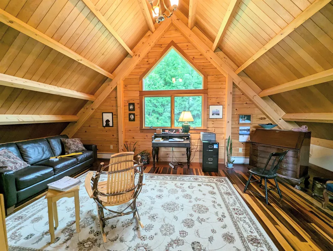
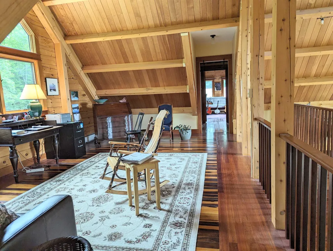
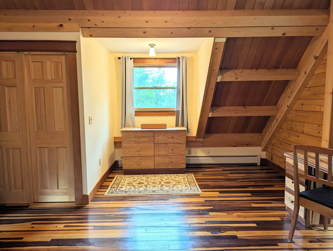
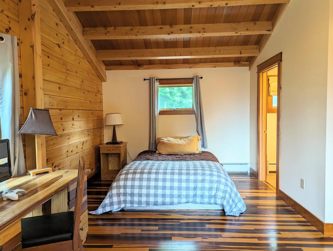
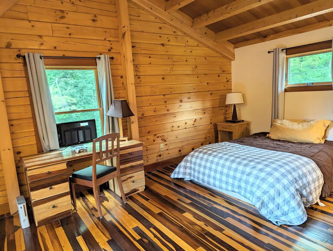
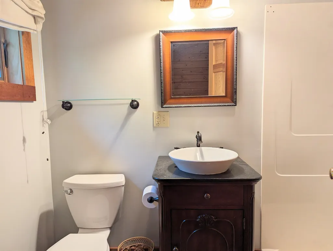
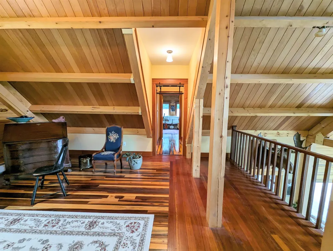
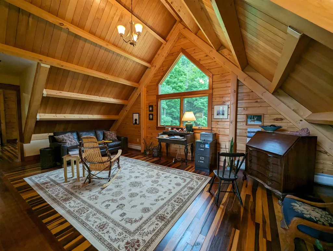
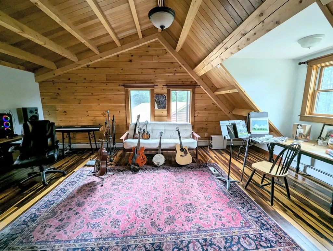
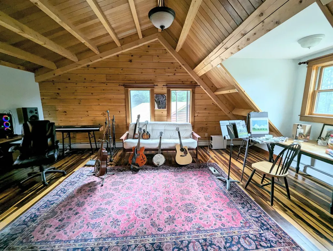
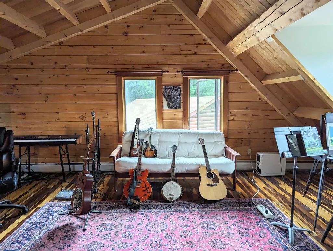
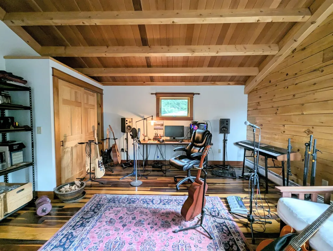
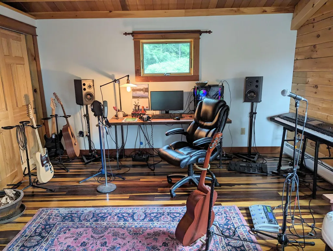
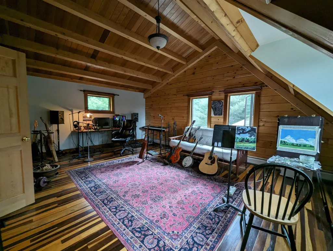
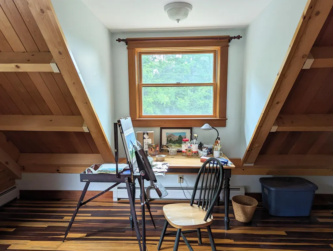
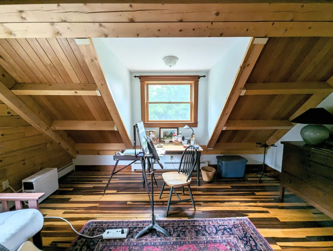
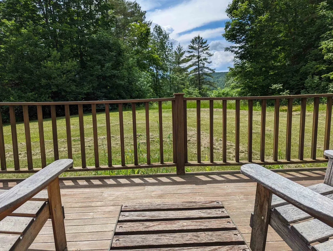
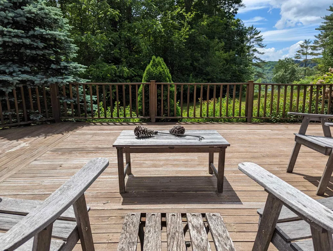
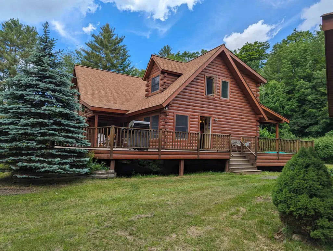
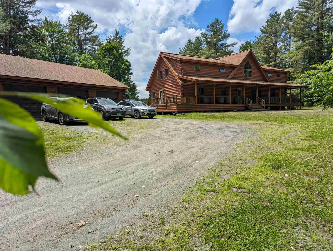
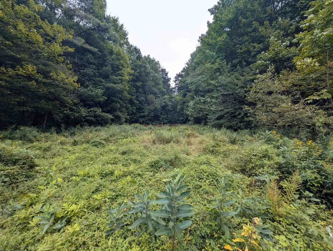
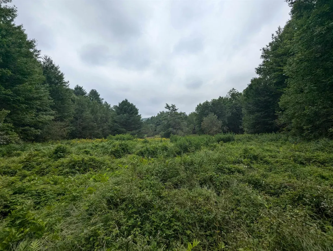
Welcome to 187 East Hill Road, an extraordinary 218-acre estate in the serene town of Woodbury, Vermont. This remarkable property is a rare find, offering unparalleled natural beauty and luxurious rustic living. At the heart of this expansive estate lies a charming log cabin, meticulously crafted with exotic hardwoods that infuse warmth and character into every room. Flooring is Brazilian Cherry, the kitchen is custom crafted of Guyana Mahogany, the great room ceiling is finished in Spanish cedar, and the expansive decks and porches are made of luxurious Ipe decking. The cabin seamlessly blends with its surroundings, providing a cozy retreat while offering modern comforts. The property boasts extensive frontage on the pristine Woodbury Lake. Enjoy serene water views from your private dock, or while kayaking, fishing, and peaceful lakeside moments on your private beach, or your additional deeded access to the lake. The estate's vast network of trails invites you to explore the diverse landscape, whether by foot, horseback, or ATV, making it an outdoor enthusiast's dream. Trails follow waterfalls on one border of the property and will allow the perfect location for a zen / meditation garden allowing the opportunity to get lost in the sound of rushing water as your stress melts away. Whether you seek a private retreat, a family compound, or a nature lover's paradise, 187 East Hill Road offers endless possibilities.
| Elementary School | Middle School | High School |
|---|---|---|
| Woodbury Elementary School | Harwood Union Middle/High | Harwood Union High School |
| Price History | |
|---|---|
| 9/26/2025 | Listed $1,249,950 |
General Features
| Road Frontage | Yes |
|---|---|
| Sewer | Leach Field |
| Heating | Oil,Multi Zone |
| Cooling | None |
| Utilities | Satellite,Telephone at Site |
| Roof | Architectural Shingle |
| Appliances | Dishwasher,Range Hood,Microwave,Refrigerator,Washer,Gas Stove,Water Heater off Boiler |
| Garage | Yes |
| Flood Zone | No |
| Zoning | RR |
| Full Baths | 3 |
| Half Baths | 1 |
| Bathrooms | 4 |
| Year Built | 2009 |
| Electric | 200+ Amp Service |
| Style | Log |
| Stories Count | 2 |
| Type | Single Family |
| Property Condition | Existing |
| Fuel Company | Bournes |
| Electric Company | Hardwick Electric |
| Covenants | No |
| Construction Materials | Log Home,Log Exterior |
| Directions | From Barre and East Montpelier,follow Route 14 north past the entering Woodbury welcome sign. Continue on Route 14 to East Hill on right across from the lake,187 East Hill Road is the first driveway |
| High School | Harwood Union High School |
| City | Woodbury |
| Property Class | Residential |
| Other Equipment | Satellite Dish,Smoke Detector |
| School District | Woodford School District |
| Seasonal | No |
| Elementary School | Woodbury Elementary School |
| Middle School | Harwood Union Middle/High |
| Virtual Tour URL Unbranded 2 | https://my.matterport.com/show/?m=QiVu2AzWhxq |
| DOM | 350 |
| Price Per Sq Ft Total AG | 411.03 |
| Last Updated | 10/21/2025 15:34:55 |
Interior Features
| Basement Description | Concrete,Insulated,Interior Stairs,Unfinished,Exterior Access |
|---|---|
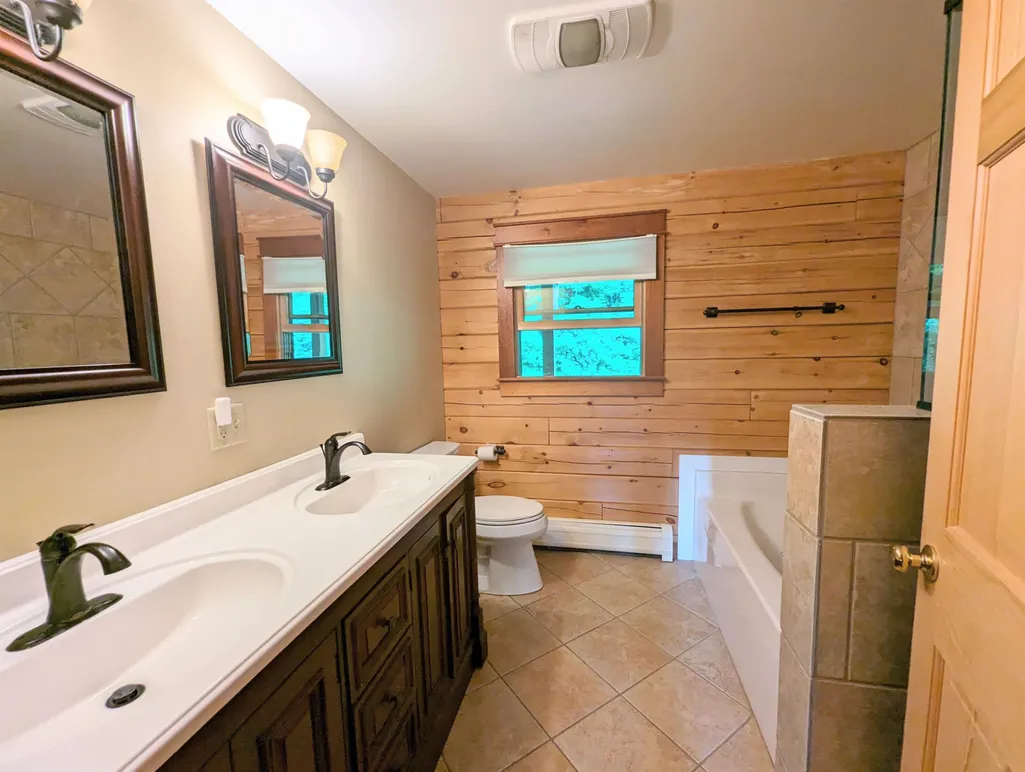
| Interior Amenities | Ceiling Fan,Whirlpool Tub |
| Basement | Yes |
| Beds | 3 |
| Total Rooms | 14 |
| Room 1 Level | 1 |
| Internet | Fiber Optic Internt Avail,High Speed Intrnt at Site |
| Total Finished Area | 3041 |
| Rooms: Level 2 | Level 2: Bedroom,Level 2: Loft |
| Rooms: Level 1 | Level 1: Breakfast Nook,Level 1: Den,Level 1: Dining Room,Level 1: Kitchen,Level 1: Living Room |
| Room 8 Type | Loft |
| Room 8 Level | 2 |
| Room 8 Dimensions | 16 x 22 |
| Room 7 Type | Bedroom |
| Room 7 Level | 2 |
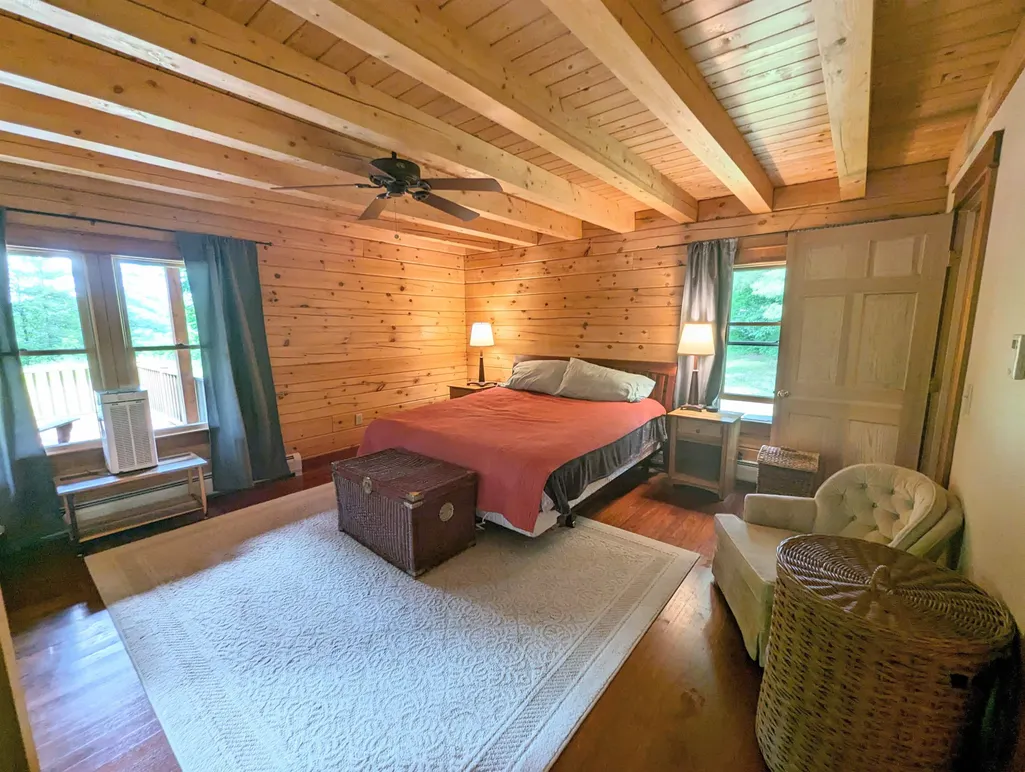
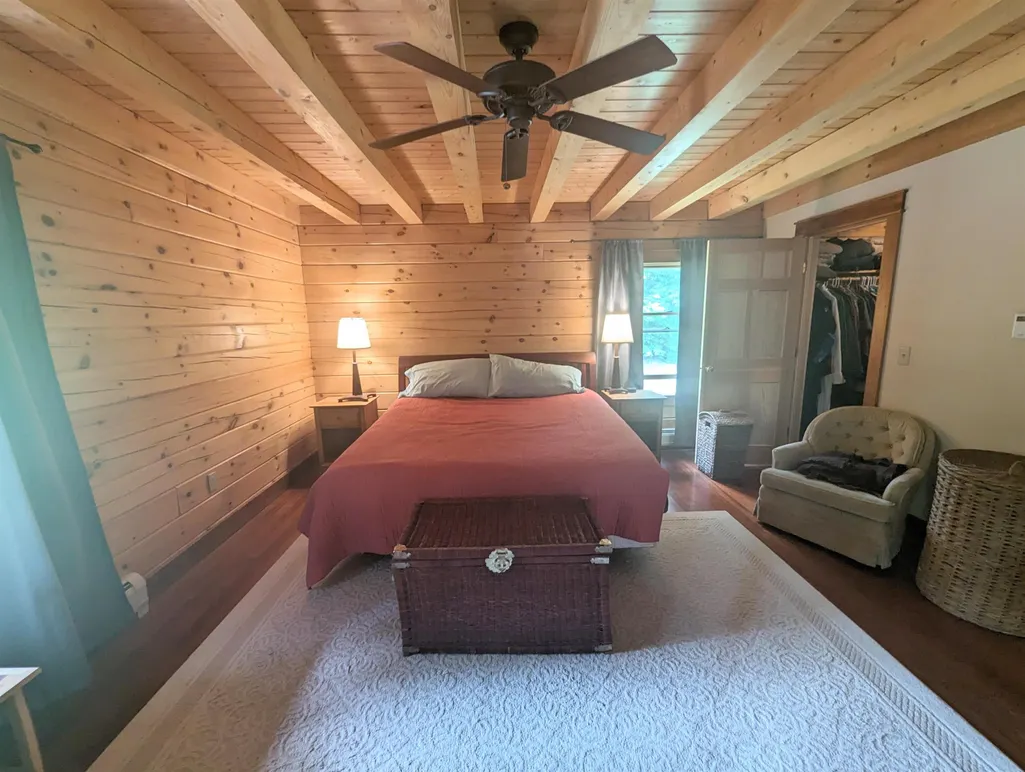
| Room 7 Dimensions | 14 x 18 |
| Room 6 Type | Bedroom |
| Room 6 Level | 2 |
| Room 6 Dimensions | 14 x 18 |
| Room 5 Type | Den |
| Room 5 Level | 1 |
| Room 5 Dimensions | 12 x 13 |
| Room 4 Type | Living Room |
| Room 4 Level | 1 |
| Room 4 Dimensions | 18 x 18 |
| Room 3 Type | Dining Room |
| Room 3 Level | 1 |
| Room 3 Dimensions | 10 x 16 |
| Room 2 Type | Breakfast Nook |
| Room 2 Level | 1 |
| Room 2 Dimensions | 8 x 8 |
| Room 1 Type | Kitchen |
| Room 1 Dimensions | 16 x 18 |
| Basement Access Type | Interior |
Exterior Features
| Lot Features | Country Setting,Horse/Animal Farm,Field/Pasture,Hilly,Landscaped,Level,Major Road Frontage,Mountain View,Recreational,Rolling,Secluded,Timber,Trail/Near Trail,Walking Trails,Waterfall,Wooded |
|---|---|
| Exterior Amenities | Deck,Covered Porch |
| Driveway | Gravel |
| Water View | Yes |
| Lot Size Area | 218 |
| Water Source | Drilled Well |
| Parking Features | Auto Open,Detached |
| Garage Capacity | 3 |
| Foundation | Poured Concrete |
| Color | brown |
| Waterfront Property | Yes |
| Road Frontage Length | 4800 |
| Road Frontage Type | Dirt,Public |
| Surveyed | Unknown |
| Water Body Type | Stream |
| Lot Size Square Feet | 9496080 |
| Water Body Access | Yes |
| Water Access Details | Beach Access |
Amenities
- Foreclosure
- Views
- Short Sale
- New Construction
- Adult 55+
- Lease To Own
- No HOA Fees
- Furnished
- Primary On Main
- Air Conditioning
- Seller Finance
- Green
- Fixer Upper
- Horse
- Golf
- Fireplace
- Deck
- Garage
- Basement
- Pool
Property vs Single Family Average in 05681
Statistics provided by Inside Real Estate
Price
Year Built
Visits
 Copyright 2026 PrimeMLS. All rights reserved. This information is deemed reliable, but not guaranteed. The data relating to real estate displayed on
this Site comes in part from the IDX Program of PrimeMLS. The information
being provided is for consumers' personal, non-commercial use and may
not be used for any purpose other than to identify prospective properties
consumers may be interested in purchasing. Data last updated September 12, 2026 8:31 PM UTC
Copyright 2026 PrimeMLS. All rights reserved. This information is deemed reliable, but not guaranteed. The data relating to real estate displayed on
this Site comes in part from the IDX Program of PrimeMLS. The information
being provided is for consumers' personal, non-commercial use and may
not be used for any purpose other than to identify prospective properties
consumers may be interested in purchasing. Data last updated September 12, 2026 8:31 PM UTC
