
Eco Friendly
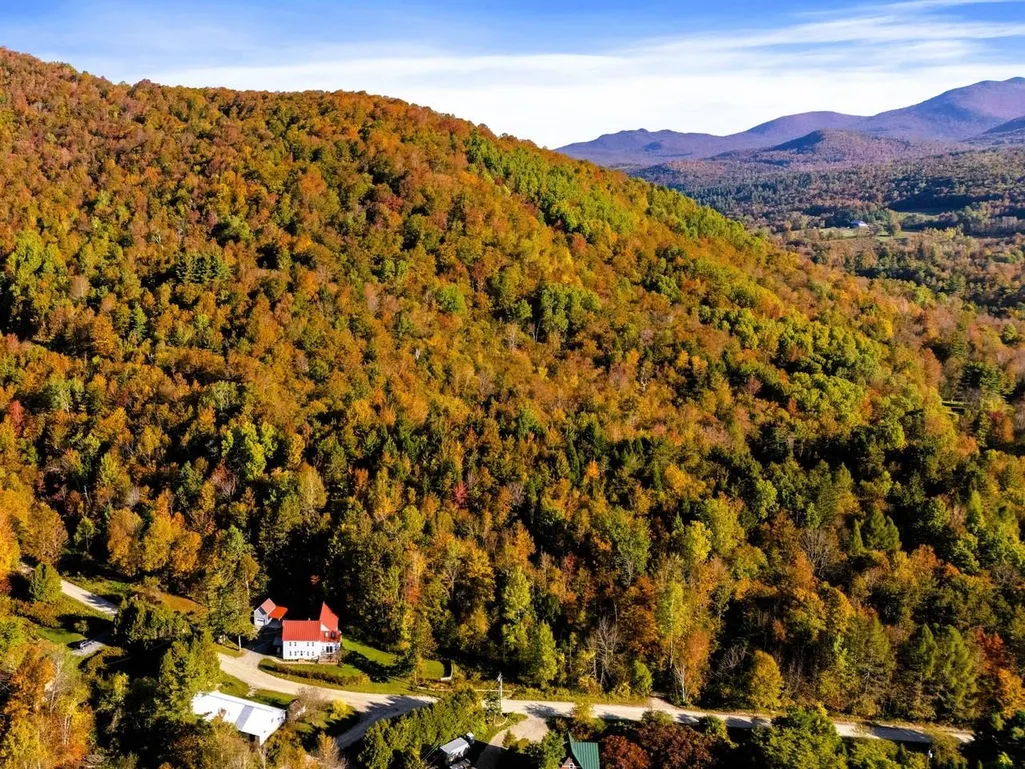
Address
394-396 Beane Road, Huntington, VT
Price
$ 800,000
Property Attributes
- MLS#5082439
- TypeSingle Family
- Listing Status Active
- CountyCHITTENDEN
- CityHuntington
- AreaChittenden
- Zip05462
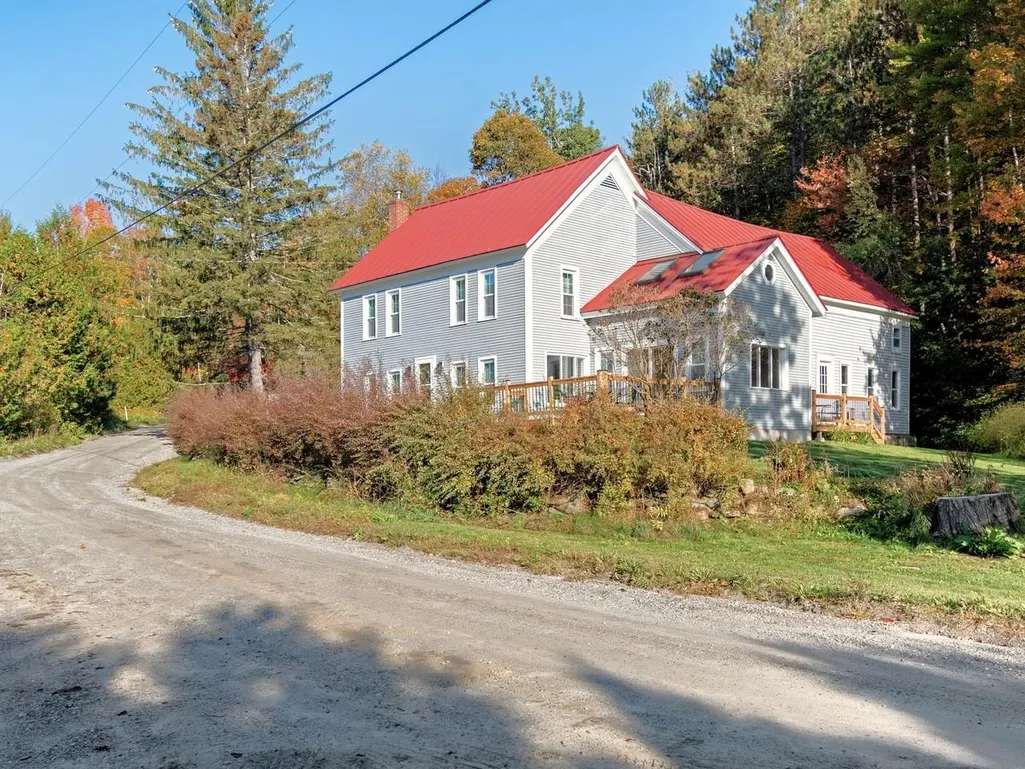
- StyleFarmhouse
- Year Built1900
- Price$ 800,000
- Bedrooms4
- Full Bathrooms3
- Half Bathrooms1
- Sqr Footage3374
- Lot Size4.02 Acres
Data Source:
PrimeMLS
Property Description
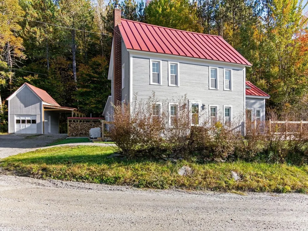
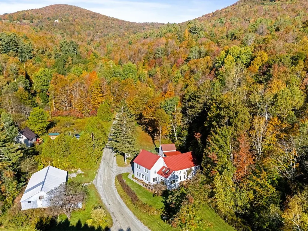
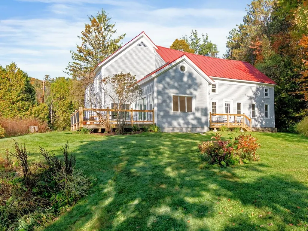
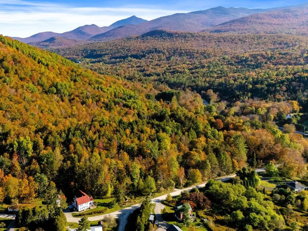
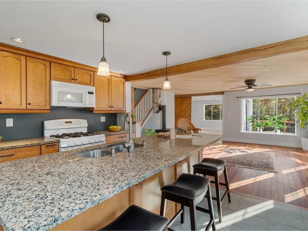
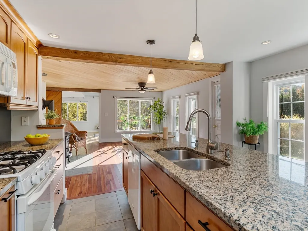
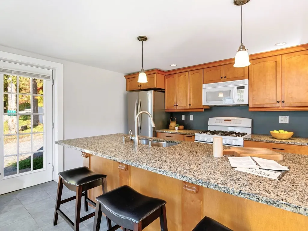
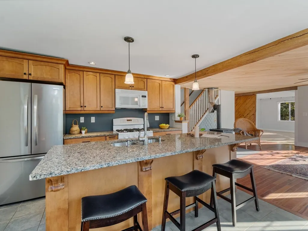
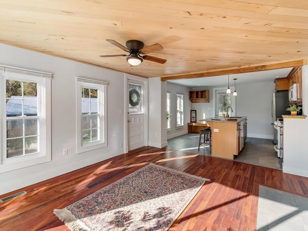
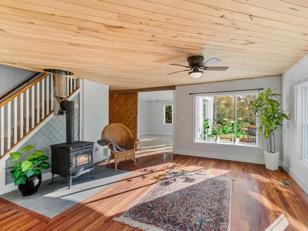
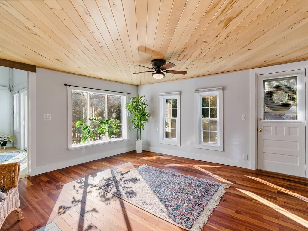
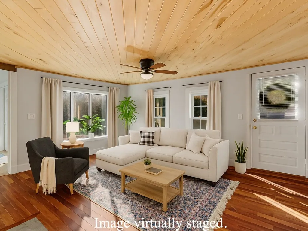
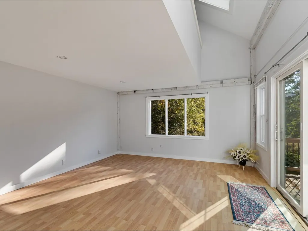
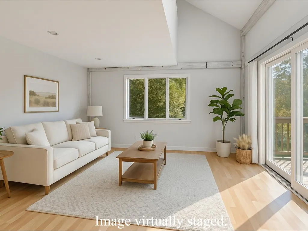
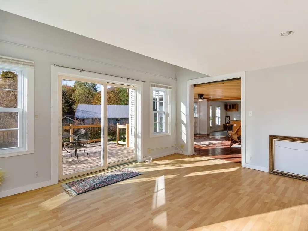
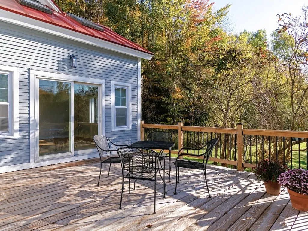
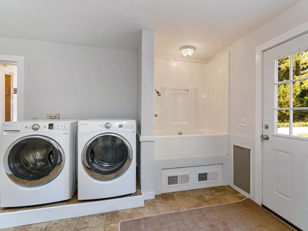
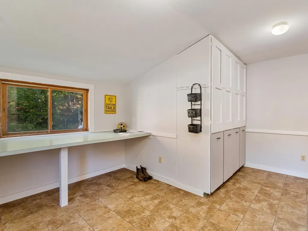
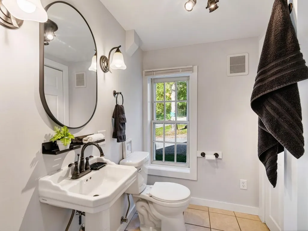
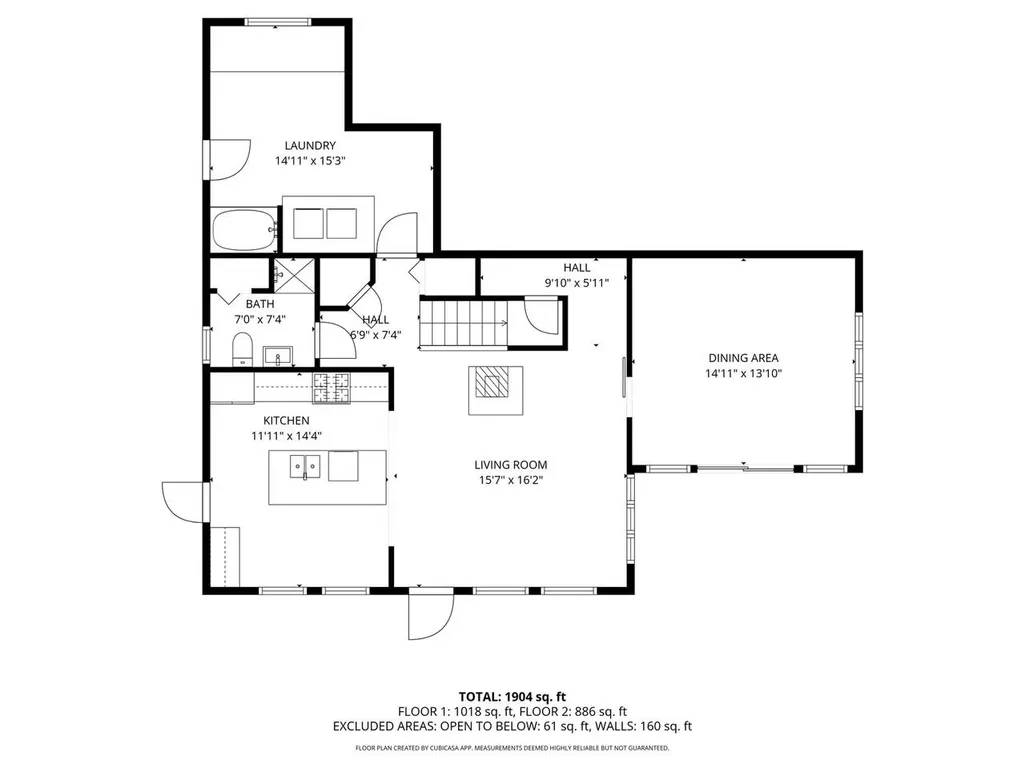
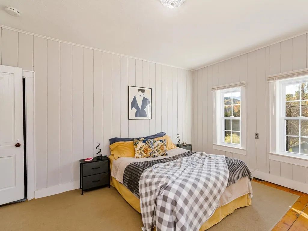
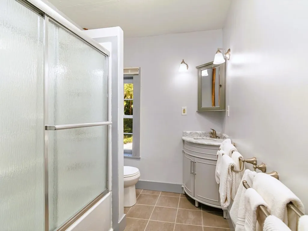
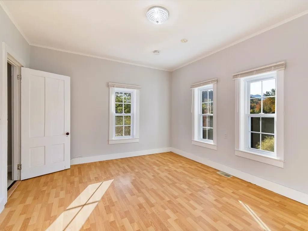
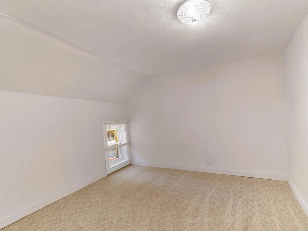
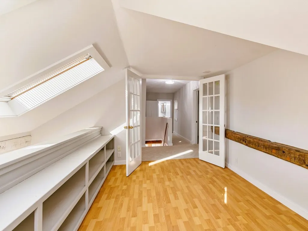
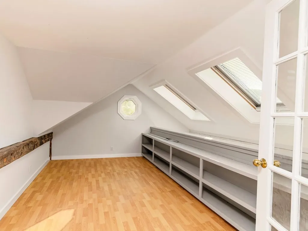
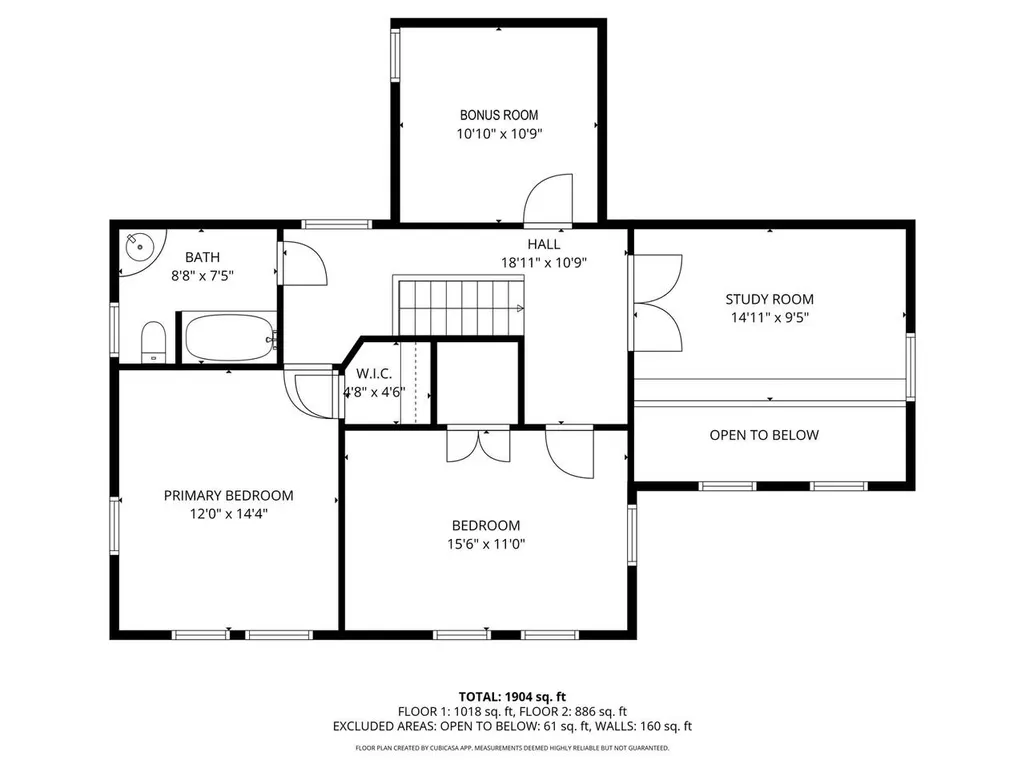
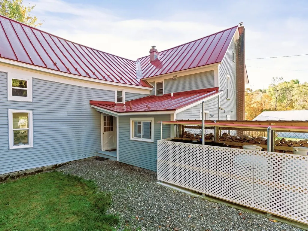
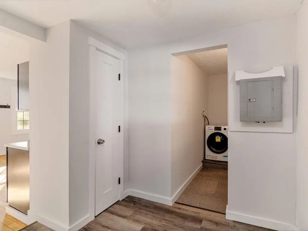
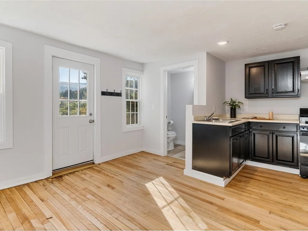
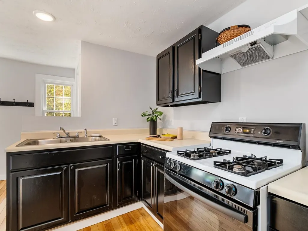
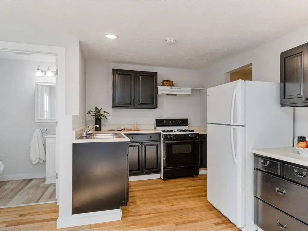
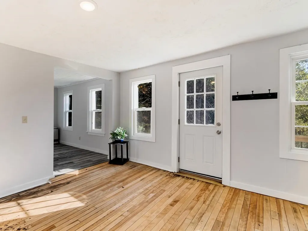
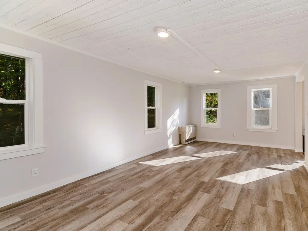
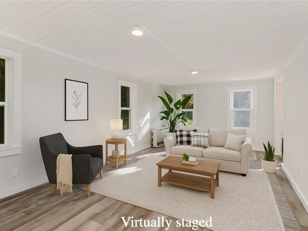
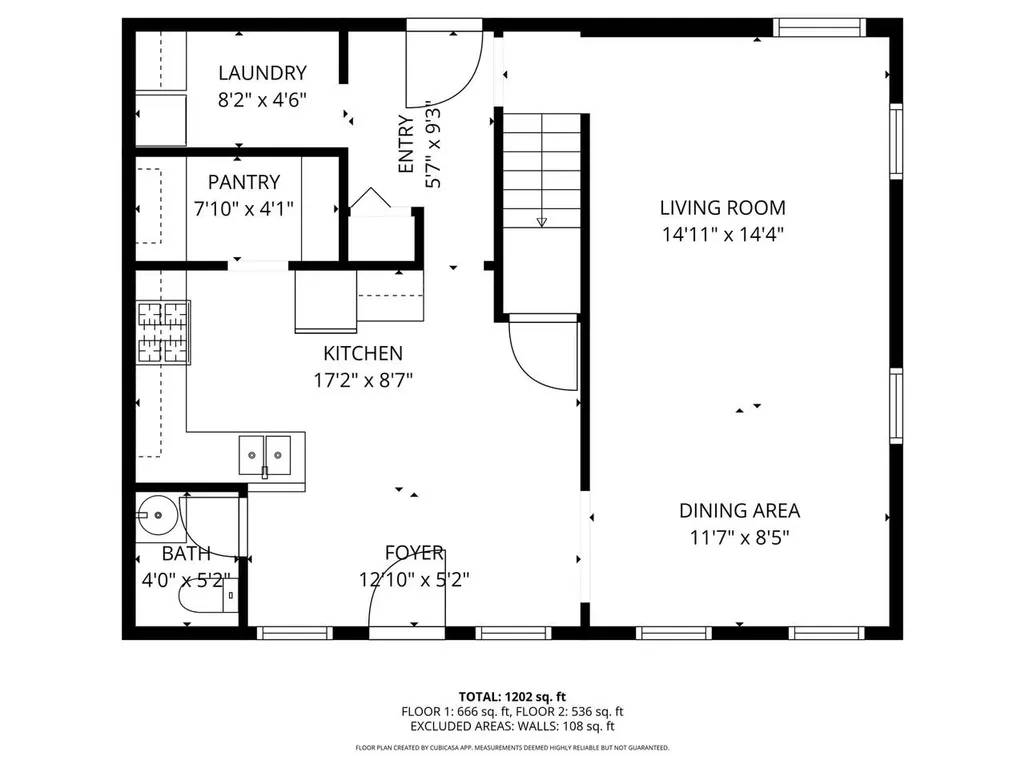
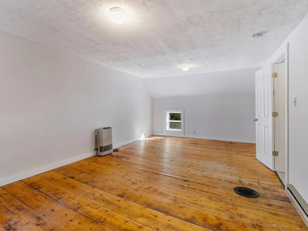
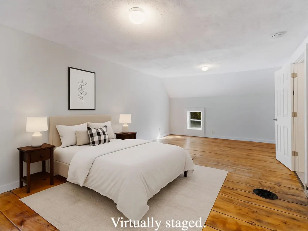
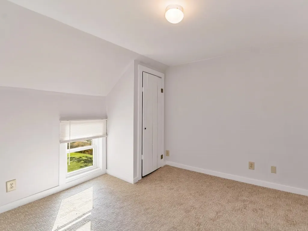
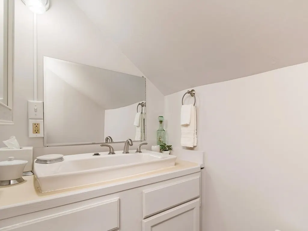
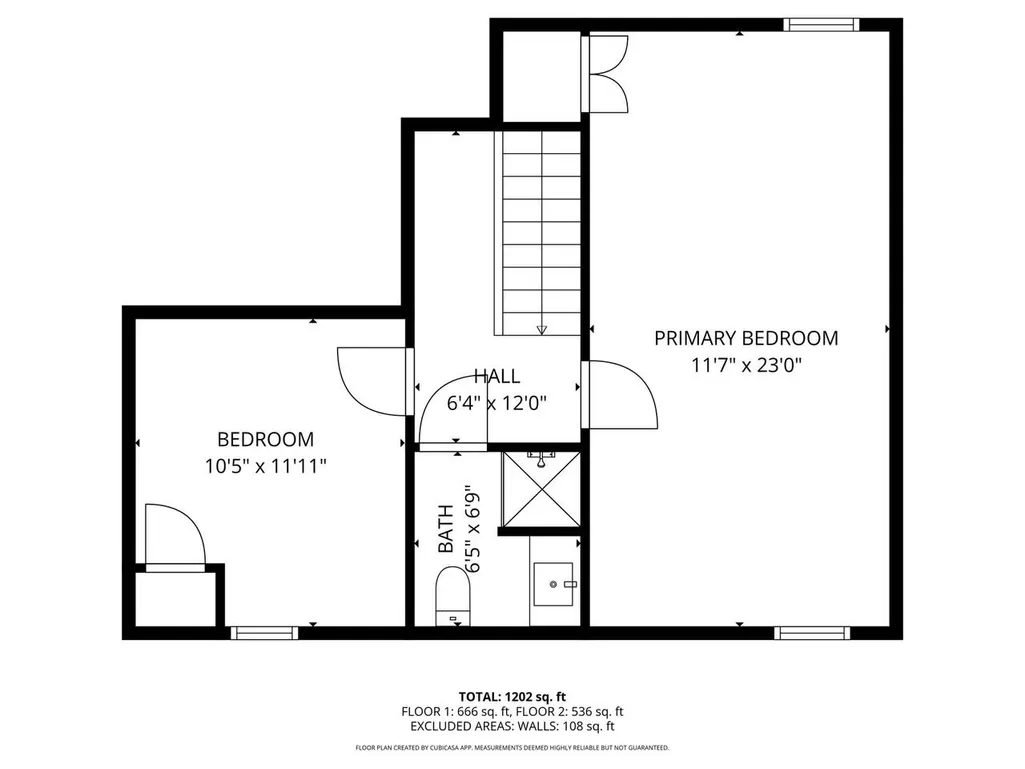
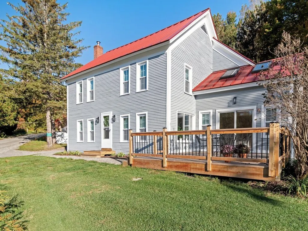
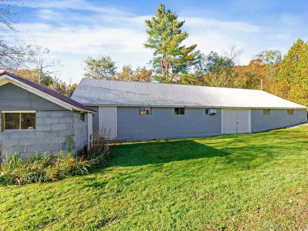
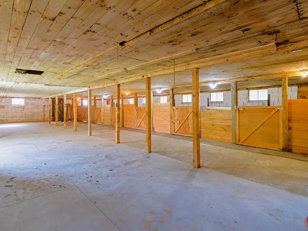
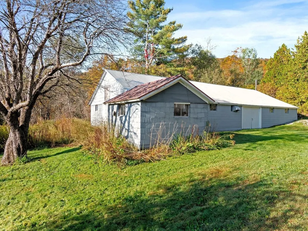
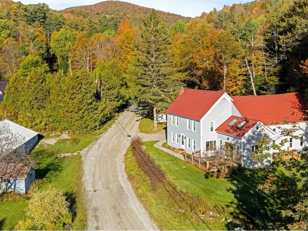
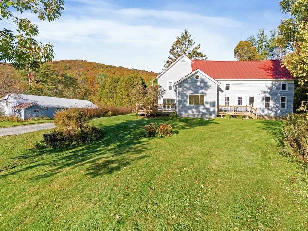
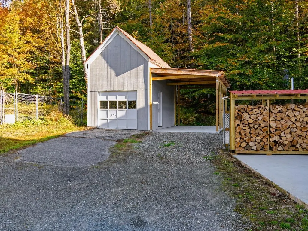
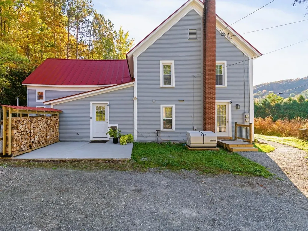
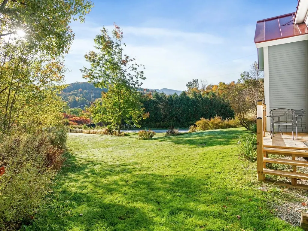
This classic Vermont farmhouse situated in a tranquil country setting is sure to captivate you at every turn! This extensive property consists of a 2-bed, 2-bath owner-occupied main house & 2-bed,1.5-bath accessory dwelling in back. Outbuildings include a 1.5-story storage barn with new carport & 2,400 sq. ft. barn & shed! In the main house, the rustic living room features a pine tongue & groove ceiling, cherry wood floors, & cozy wood stove. Central to the eat-in kitchen is a large granite island/breakfast bar. The sunny family room has a vaulted ceiling & slider to a new 16x17 deck. Upstairs, there are 2 large comfy bedrooms, bonus room, & cool loft area overlooking the family room with skylights & built-ins. A charming accessory living space in back features a living room, kitchen/dining area, pantry, & laundry along with a sweet back deck, perfect for a small bistro table. Upstairs is a primary bedroom with wide plank floors & a second carpeted bedroom, along with new energy-efficient windows. The possibilities are endless with this one-of-a-kind property! The house offers all the charm & character of a vintage home with many updates for modern living & plenty of room to entertain. Hiking trails, cross-country skiing, & nearby Huntington River are at your doorstep and Sugarbush & Mad River are just a short drive away. This is a great opportunity to turn this multi-faceted property into your dream oasis!
| Elementary School | Middle School | High School |
|---|---|---|
| Brewster Pierce School Elementary School | Camels Hump Middle USD 17 | Mt. Mansfield USD #17 High School |
| Price History | |
|---|---|
| 4/7/2026 | Listed $895,000 |
| 5/19/2026 | 3$870,000 |
| 6/10/2026 | 3$850,000 |
| 7/27/2026 | 6$800,000 |
General Features
| Road Frontage | Yes |
|---|---|
| Sewer | Mound |
| Heating | Propane,Oil,Wood,Forced Air,Wall Units |
| Cooling | None |
| Utilities | Propane,Telephone at Site |
| Possession | At Closing |
| Roof | Metal,Standing Seam |
| Appliances | Dryer,Microwave,Gas Range,Refrigerator,Washer,Owned Water Heater |
| Easements | Yes |
| Garage | No |
| Flood Zone | No |
| Zoning | Res |
| 3/4 Baths | 2 |
| Full Baths | 1 |
| Half Baths | 1 |
| Bathrooms | 4 |
| Year Built | 1900 |
| Electric | Circuit Breaker(s),Generator |
| Style | Farmhouse |
| Stories Count | 2 |
| Resort | No |
| Type | Single Family |
| Documents Available | Deed,Property Disclosure |
| Property Condition | Existing |
| Accessibility Features | 1st Floor 1/2 Bathroom,1st Floor 3/4 Bathroom,1st Floor Hrd Surfce Flr,Laundry Access w/No Steps,Low Pile Carpet,1st Floor Laundry |
| Possible Use | Farm,Other,Residential |
| Tax Year | 2025 |
| Fuel Company | Jackman's |
| Electric Company | Green Mountain Power |
| Covenants | Unknown |
| Construction Materials | Wood Frame |
| High School | Mt. Mansfield USD #17 |
| City | Huntington |
| Property Class | Residential |
| Other Equipment | CO Detector,Smoke Detector,Wood Stove,Standby Generator |
| School District | Mount Mansfield USD 17 |
| Seasonal | No |
| Elementary School | Brewster Pierce School |
| Middle School | Camels Hump Middle USD 17 |
| DOM | 157 |
| Price Per Sq Ft Total AG | 237.11 |
| Last Updated | 07/27/2026 13:28:48 |
Interior Features
| Basement Description | Unfinished,Interior Access |
|---|---|
| Interior Amenities | Blinds,Ceiling Fan,Dining Area,Kitchen Island,Natural Light,Skylight,1st Floor Laundry |
| Basement | Yes |
| Flooring | Carpet,Hardwood,Laminate,Vinyl Plank |
| Beds | 4 |
| Total Rooms | 13 |
| Total Number of Units | 2 |
| Internet | Satellite Internet |
| Total Finished Area | 3374 |
| Basement Access Type | Interior |
Exterior Features
| Lot Features | Country Setting,Horse/Animal Farm,Landscaped,Wooded,Near Paths,Near Skiing,Rural |
|---|---|
| Exterior Amenities | Barn,Deck,Garden Space,Outbuilding,Patio,Porch,Shed,Double Pane Window(s) |
| Driveway | Gravel |
| Water View | No |
| Lot Size Area | 4.02 |
| Water Source | Spring |
| Parking Features | Storage Above,Driveway,Barn,Carport |
| Garage Capacity | 1 |
| Foundation | Stone |
| Waterfront Property | No |
| Road Frontage Length | 1067 |
| Road Frontage Type | Gravel,Public Maintained Road |
| Surveyed | Yes |
| Lot Size Square Feet | 175111 |
| Water Body Access | No |
Amenities
- Foreclosure
- Views
- Short Sale
- New Construction
- Adult 55+
- Lease To Own
- No HOA Fees
- Furnished
- Primary On Main
- Air Conditioning
- Seller Finance
- Green
- Fixer Upper
- Horse
- Golf
- Fireplace
- Deck
- Garage
- Basement
- Pool
Property vs Single Family Average in 05462
Statistics provided by Inside Real Estate
Price
Year Built
Visits
 Copyright 2026 PrimeMLS. All rights reserved. This information is deemed reliable, but not guaranteed. The data relating to real estate displayed on
this Site comes in part from the IDX Program of PrimeMLS. The information
being provided is for consumers' personal, non-commercial use and may
not be used for any purpose other than to identify prospective properties
consumers may be interested in purchasing. Data last updated September 12, 2026 8:31 PM UTC
Copyright 2026 PrimeMLS. All rights reserved. This information is deemed reliable, but not guaranteed. The data relating to real estate displayed on
this Site comes in part from the IDX Program of PrimeMLS. The information
being provided is for consumers' personal, non-commercial use and may
not be used for any purpose other than to identify prospective properties
consumers may be interested in purchasing. Data last updated September 12, 2026 8:31 PM UTC
