
Views
Address
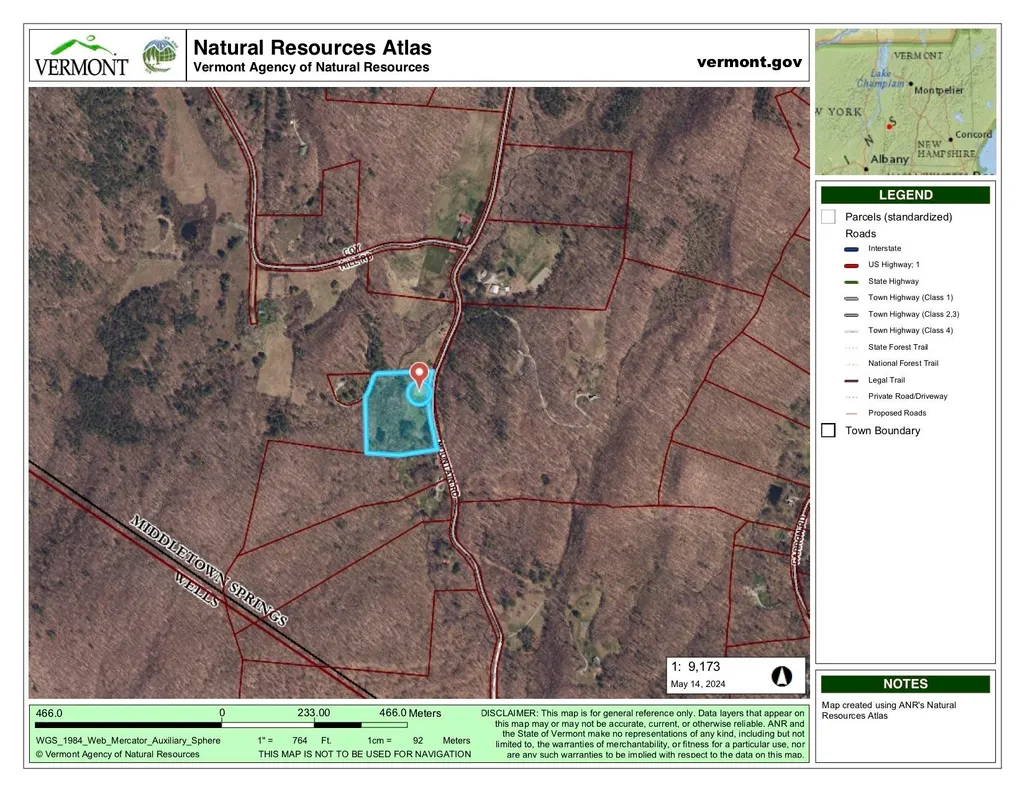
42 Mountain Road, Middletown Springs, VT
Price
$ 499,000
Property Attributes
- MLS#5087124
- TypeSingle Family
- Listing Status Active
- CountyRUTLAND
- CityMiddletown Springs
- AreaRutland
- Zip05757
- StyleCape,Contemporary,Post and Beam
- Year Built2023
- Price$ 499,000
- Bedrooms2
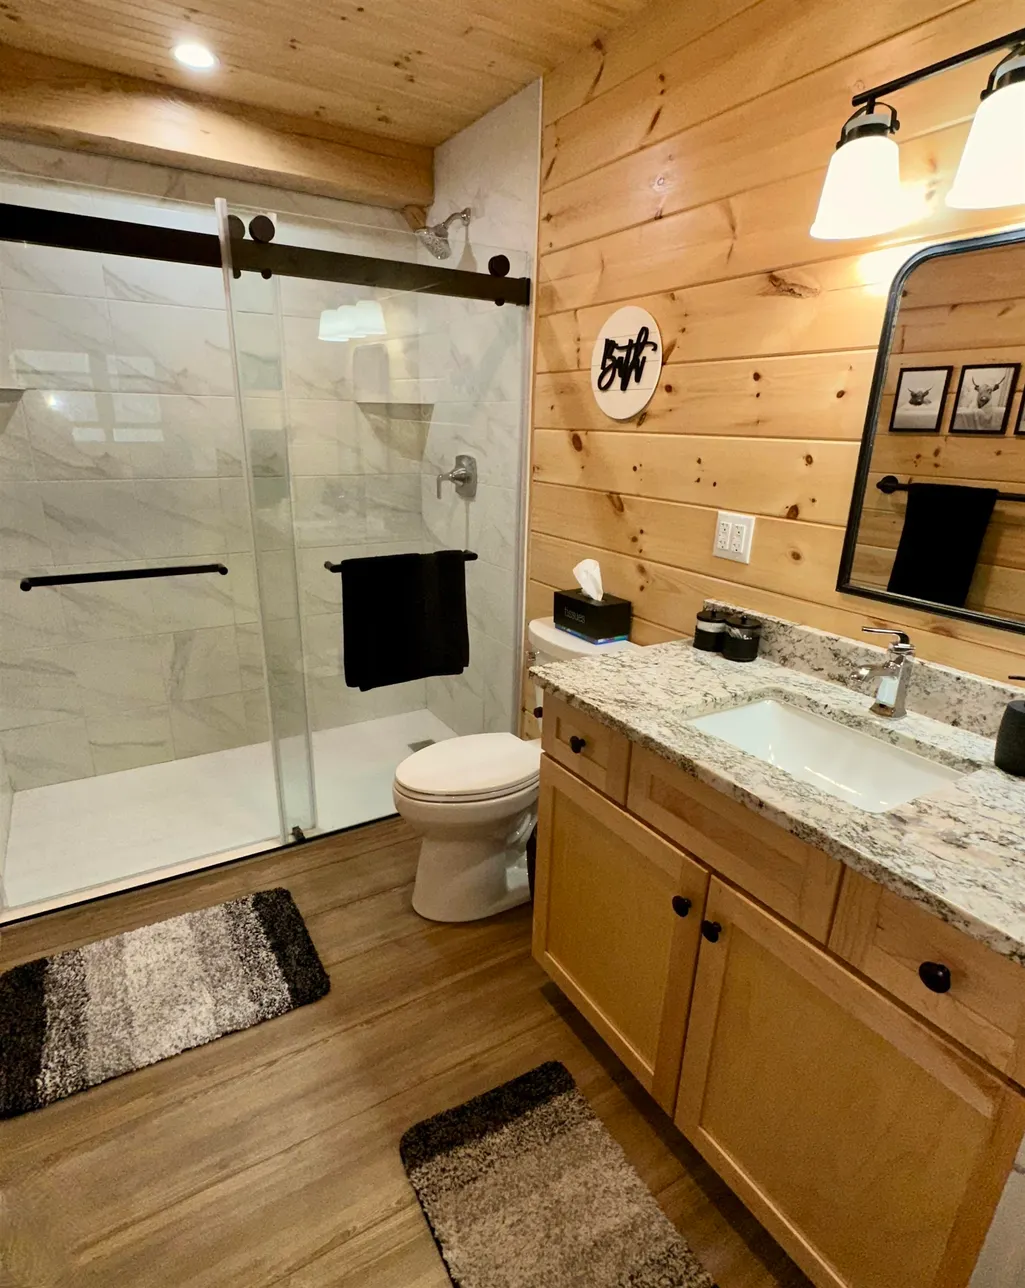
- Full Bathrooms1
- Half Bathrooms0
- Sqr Footage1420
- Lot Size6.8 Acres
Data Source:
PrimeMLS
Property Description
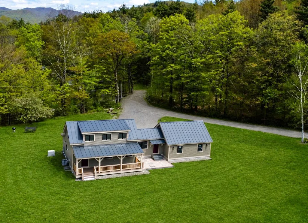
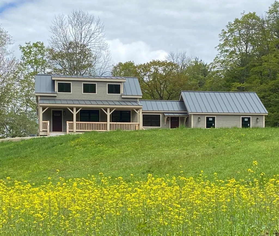
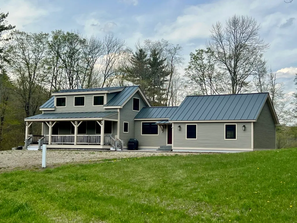
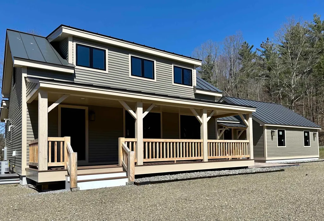
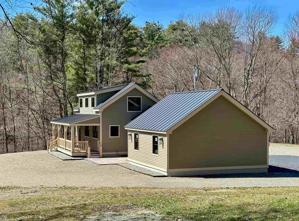
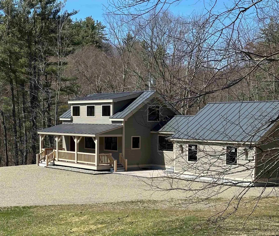
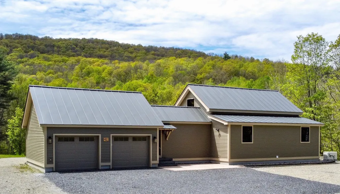
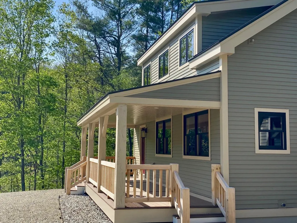
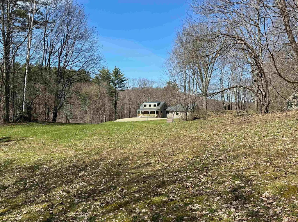
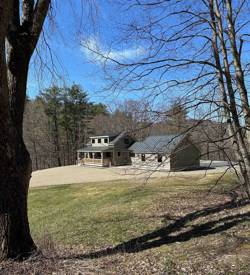
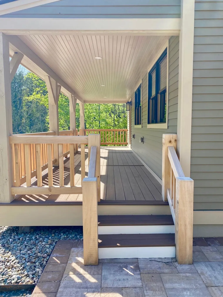
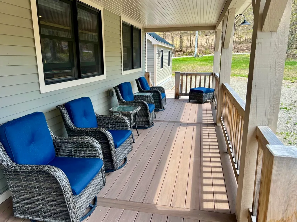
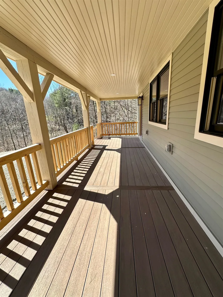
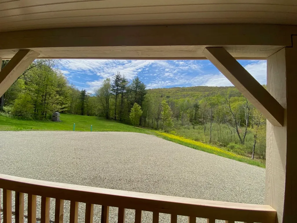
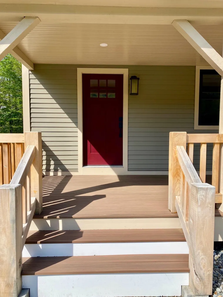
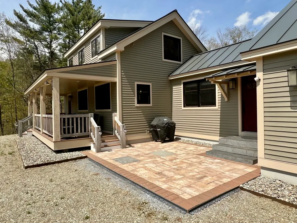
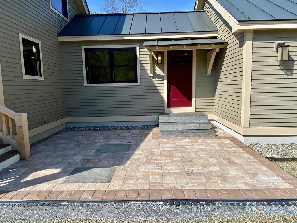
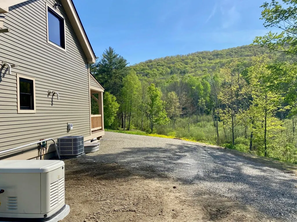
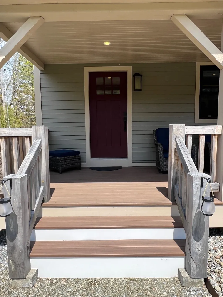
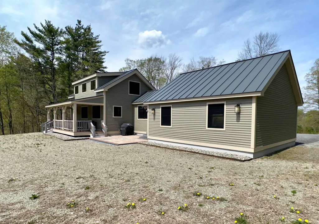
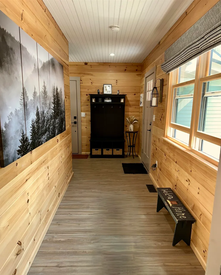
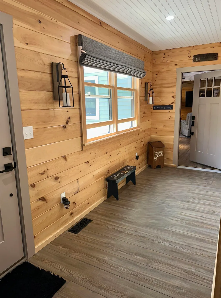
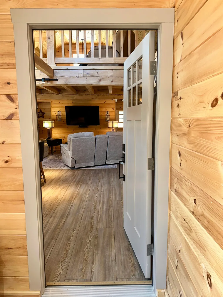
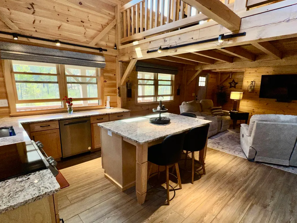
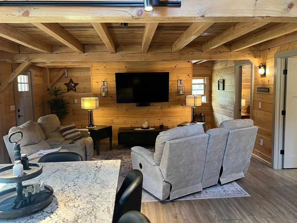
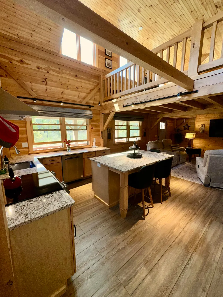
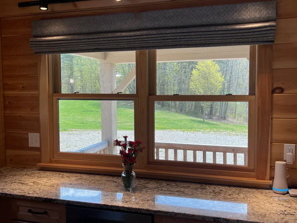
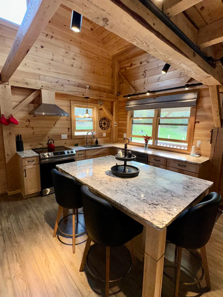
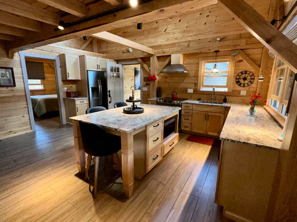
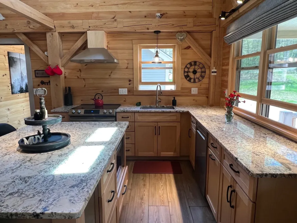
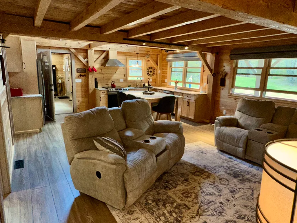
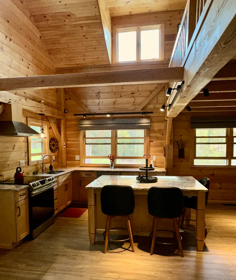
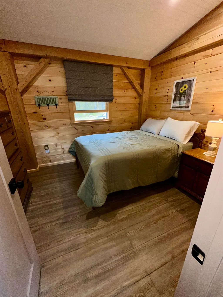
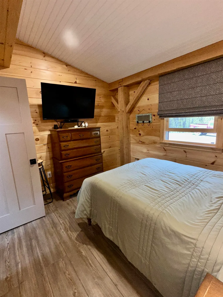
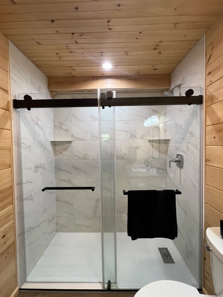
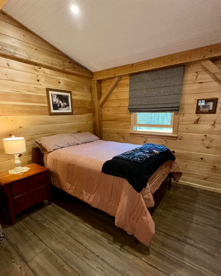
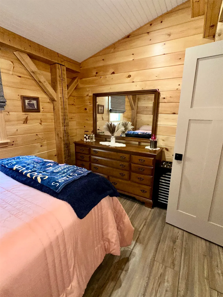
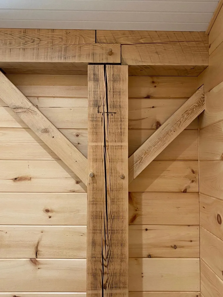
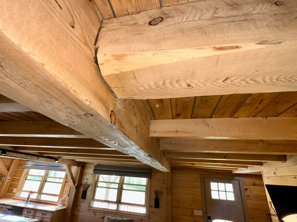
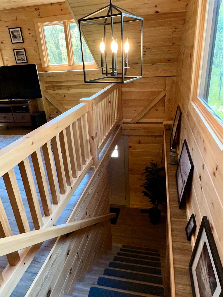
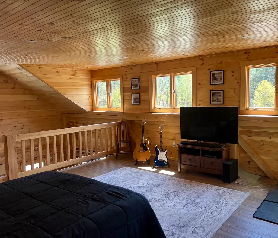
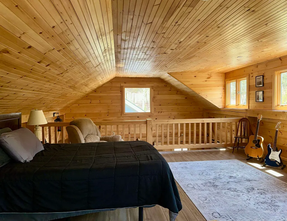
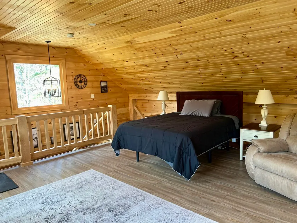
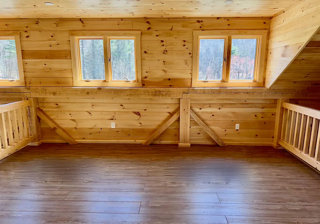
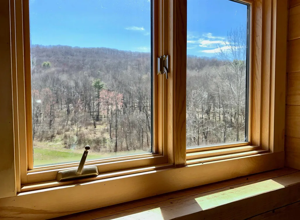
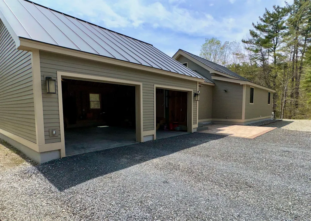
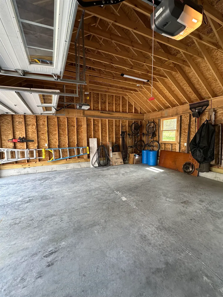
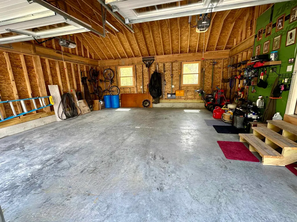
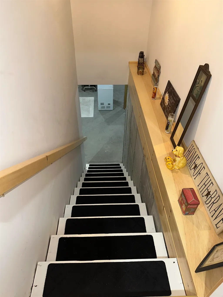
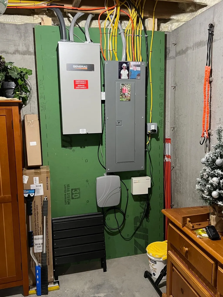
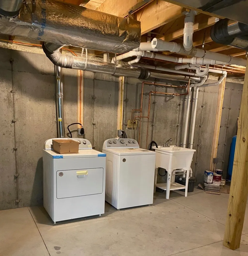
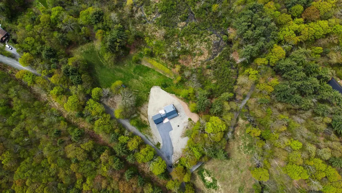
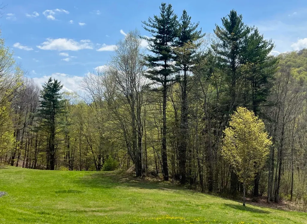
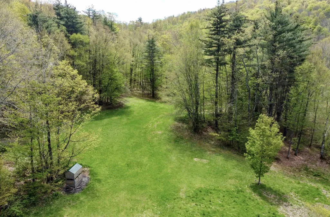
Nestled alongside a quiet town gravel road on almost 7 acres, this newly built two plus (loft/bedroom and permitted as a 4 bedroom) bedroom, one bath timber frame home is perfect to hang your hat and enjoy nature, peace and quiet. Ideally designed with a full length back porch looking west over the meadow and beautiful wetland area set down below the meadow - Could be perfect for some critters or a horse. The house offers a large entry mudroom, spacious open kitchen living area with cathedral ceilings and a stone countertop, a 20 x 20 loft space, two ground floor bedrooms and a large bath with a nicely tiled shower. Amenities include a large oversized attached garage, a full basement (offering great expansion space) with laundry, a whole house standby propane generator and central AC. A special piece of Vermont nestled in the mountains with easy proximity to the Middletown Springs and Pawlet areas and within 30 to 45 minutes to the larger towns of Rutland and Manchester, and Killington, Bromley, Pico and Okemo Ski mountains as well. School choice 7-12 and state of the art VTEL fiber optic high speed internet.
| Elementary School | Middle School | High School |
|---|---|---|
| Middletown Springs Elem School | Choice Middle School | Choice High School |
| Price History | |
|---|---|
| 5/5/2026 | Listed $519,500 |
| 6/30/2026 | 4$499,000 |
General Features
| Road Frontage | Yes |
|---|---|
| Sewer | On-Site Septic Exists |
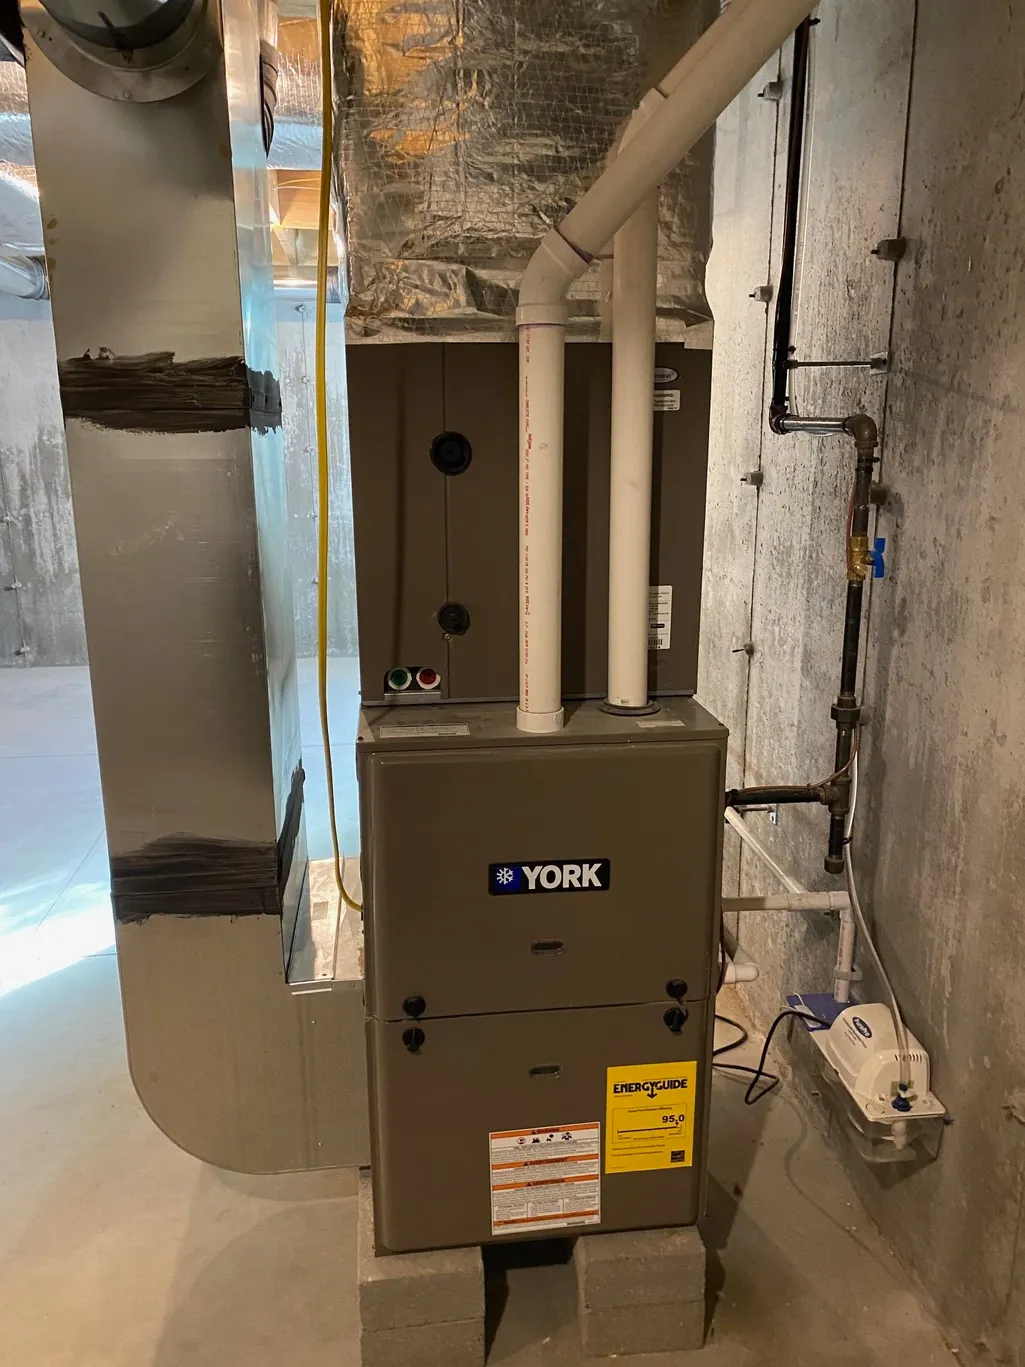
| Heating | Propane,Forced Air,Hot Air |
| Cooling | Central AC |
| Utilities | Phone,Propane |
| Roof | Metal,Standing Seam |
| Appliances | Dishwasher,Dryer,Range Hood,Microwave,Electric Range,Refrigerator,Washer,Propane Water Heater,On Demand Water Heater,Owned Water Heater,Tankless Water Heater |
| Garage | Yes |
| Flood Zone | No |
| Zoning | None |
| Exclusions | chest freezer |
| Full Baths | 1 |
| Bathrooms | 1 |
| Year Built | 2023 |
| Electric | 200+ Amp Service,Circuit Breaker(s),Generator |
| Style | Cape,Contemporary,Post and Beam |
| Stories Count | 1.5 |
| Type | Single Family |
| Property Condition | Existing |
| Possible Use | Field/Pasture,Horse/Animal Farm,Residential |
| Tax Year | 2025 |
| Electric Company | Green Mt Power |
| Covenants | Unknown |
| Construction Materials | Timber Frame,Wood Frame,Clapboard Exterior,Wood Siding |
| Directions | From Middletown Springs center take route 133 south to right onto Coy Hill Road Follow to end and bear left/straight. House on right immediately after Meadow Brook Road. From the west on Rte 140,tur |
| High School | Choice |
| City | Middletown Springs |
| Property Class | Residential |
| Other Equipment | Air Conditioner,Standby Generator |
| School District | Middletown School District |
| Seasonal | No |
| Elementary School | Middletown Springs Elem School |
| Middle School | Choice |
| DOM | 94 |
| Price Per Sq Ft Total AG | 351.41 |
| Last Updated | 08/18/2026 15:08:25 |
Interior Features
| Basement Description | Basement Stairs,Climate Controlled,Concrete,Concrete Floor,Full,Insulated,Interior Stairs,Storage Space,Unfinished |
|---|---|
| Interior Amenities | Cathedral Ceiling,Dining Area,Kitchen Island,Kitchen/Living,Living/Dining,Natural Light,Natural Woodwork |
| Basement | Yes |
| Flooring | Laminate |
| Beds | 2 |
| Total Rooms | 5 |
| Room 1 Level | 1 |
| Internet | Fiber Optic Internt Avail |
| Total Finished Area | 1420 |
| Rooms: Level 2 | Level 2: Loft |
| Rooms: Level 1 | Level 1: Bedroom,Level 1: Kitchen/Living,Level 1: Mudroom |
| Room 5 Type | Loft |
| Room 5 Level | 2 |
| Room 5 Dimensions | 20 x 20 |
| Room 4 Type | Mudroom |
| Room 4 Level | 1 |
| Room 4 Dimensions | 18 x 5.10 |
| Room 3 Type | Bedroom |
| Room 3 Level | 1 |
| Room 3 Dimensions | 10 x 11.6 |
| Room 2 Type | Bedroom |
| Room 2 Level | 1 |
| Room 2 Dimensions | 10 x 11.6 |
| Room 1 Type | Kitchen/Living |
| Room 1 Dimensions | 18 x 26 |
| Basement Access Type | Interior |
Exterior Features
| Lot Features | Country Setting,Field/Pasture,Level,Mountain View,Open,Rolling,Sloping,Wetlands,Wooded,Rural |
|---|---|
| Exterior Amenities | Porch,Covered Porch,Shed,Double Pane Window(s) |
| Driveway | Crushed Stone |
| Lot Size Area | 6.8 |
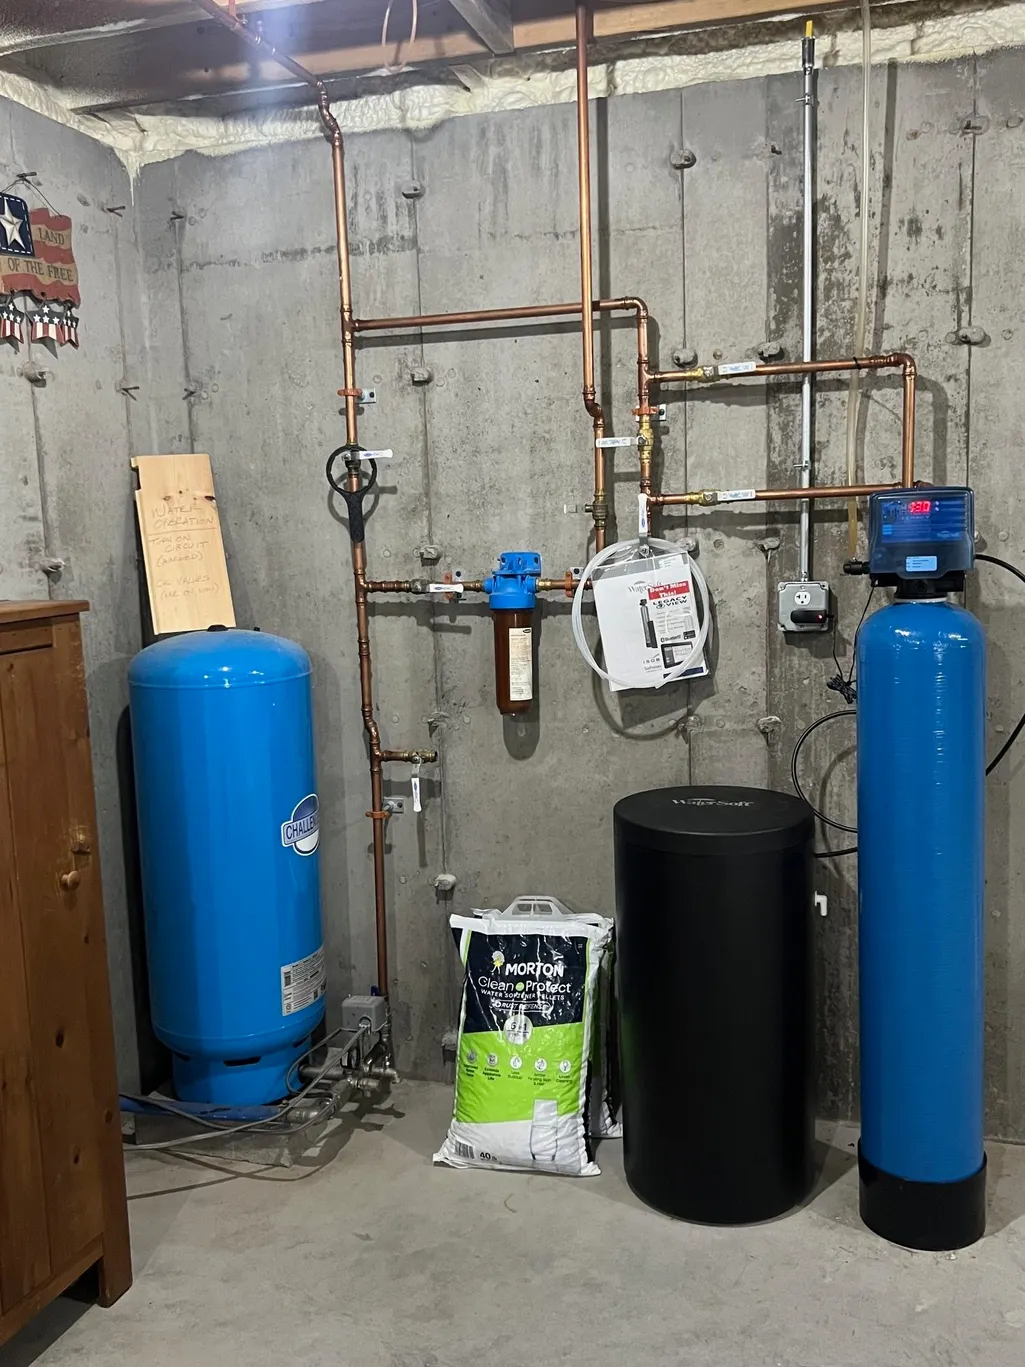
| Water Source | Drilled Well |
| Garage Capacity | 2 |
| Foundation | Poured Concrete |
| Color | Taupe |
| Road Frontage Length | 632 |
| Road Frontage Type | Gravel,Public |
| Surveyed | Yes |
| Water Body Type | Stream |
| Lot Size Square Feet | 296208 |
| Water Body Access | Yes |
Amenities
- Foreclosure
- Views
- Short Sale
- New Construction
- Adult 55+
- Lease To Own
- No HOA Fees
- Furnished
- Primary On Main
- Air Conditioning
- Seller Finance
- Green
- Fixer Upper
- Horse
- Golf
- Fireplace
- Deck
- Garage
- Basement
- Pool
Property vs Single Family Average in 05757
Statistics provided by Inside Real Estate
Price
Year Built
Visits
 Copyright 2026 PrimeMLS. All rights reserved. This information is deemed reliable, but not guaranteed. The data relating to real estate displayed on
this Site comes in part from the IDX Program of PrimeMLS. The information
being provided is for consumers' personal, non-commercial use and may
not be used for any purpose other than to identify prospective properties
consumers may be interested in purchasing. Data last updated September 13, 2026 7:59 PM UTC
Copyright 2026 PrimeMLS. All rights reserved. This information is deemed reliable, but not guaranteed. The data relating to real estate displayed on
this Site comes in part from the IDX Program of PrimeMLS. The information
being provided is for consumers' personal, non-commercial use and may
not be used for any purpose other than to identify prospective properties
consumers may be interested in purchasing. Data last updated September 13, 2026 7:59 PM UTC
