
Views
Address
2643 Sugar Hill Road, Wallingford, VT
Price
$ 1,429,000
Property Attributes
- MLS#5096933
- TypeSingle Family
- Listing Status Active
- CountyRUTLAND
- CityWallingford
- AreaRutland
- Zip05773
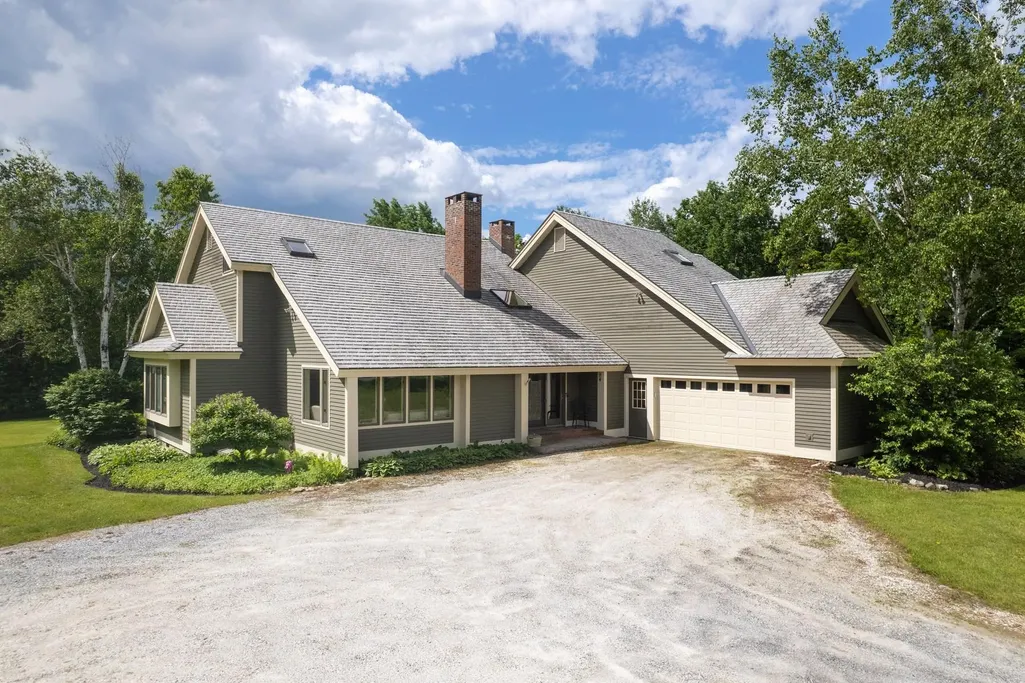
- StyleContemporary
- Year Built1985
- Price$ 1,429,000
- Bedrooms4
- Full Bathrooms3
- Half Bathrooms0
- Sqr Footage3092
- Lot Size134.5 Acres
Data Source:
PrimeMLS
Property Description
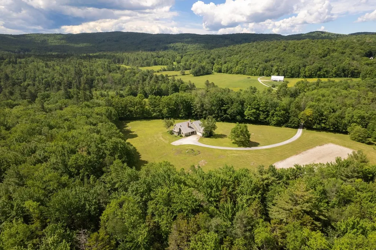
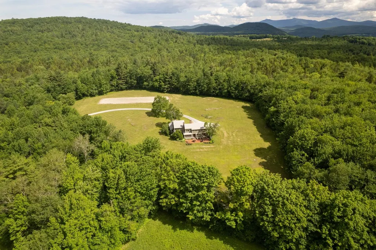
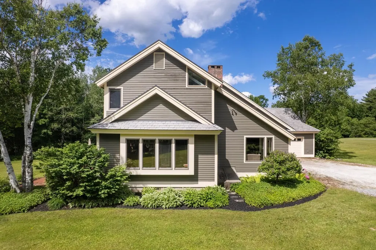
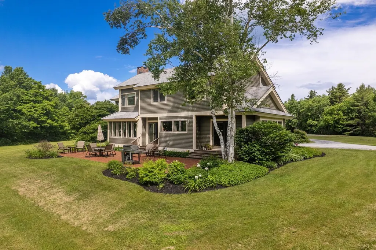
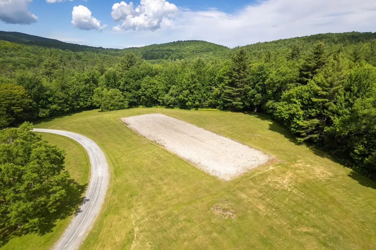
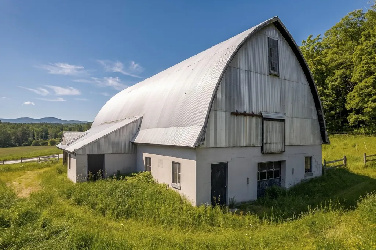
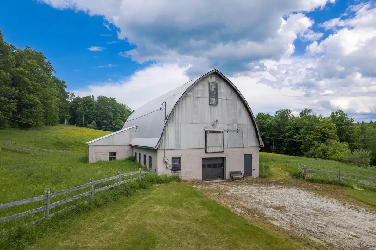
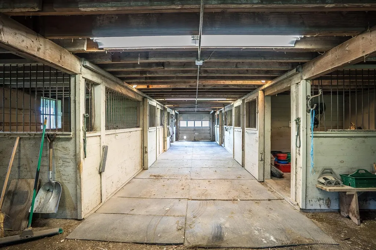
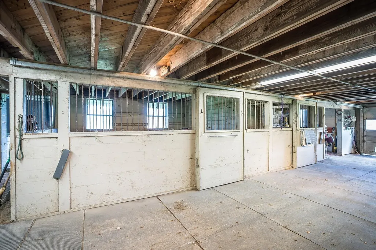
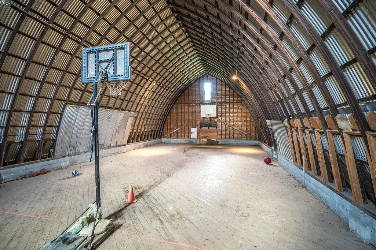
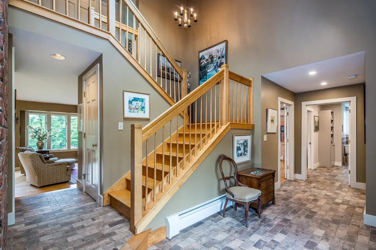
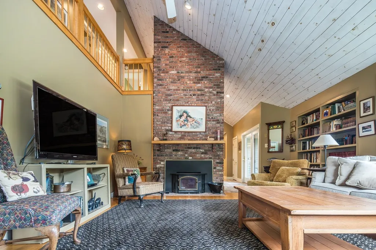
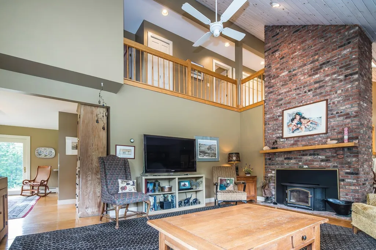
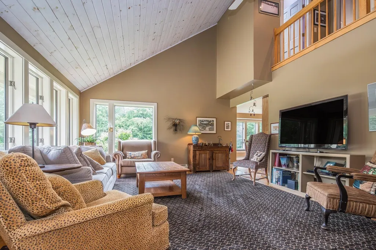
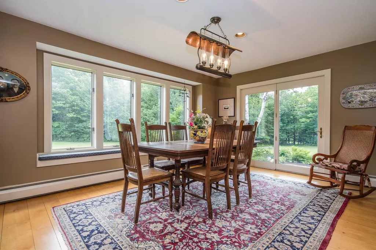
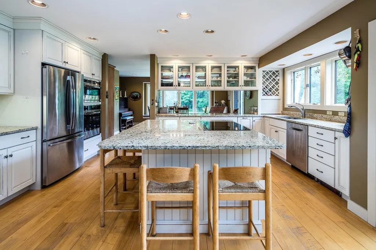
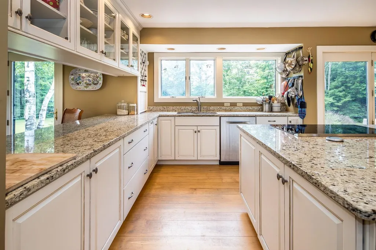
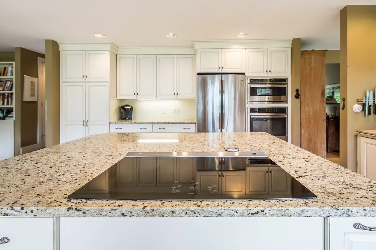
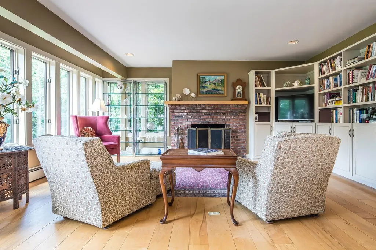
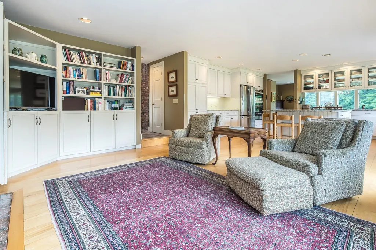
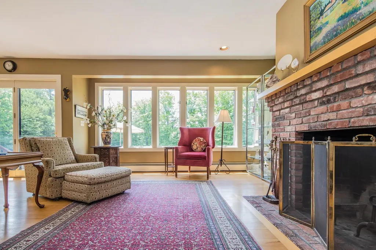
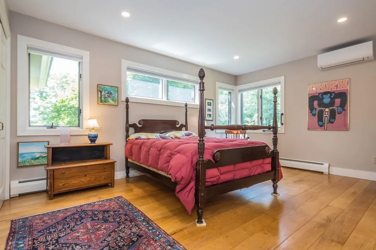
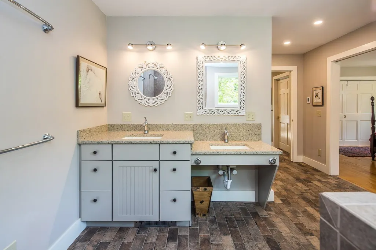
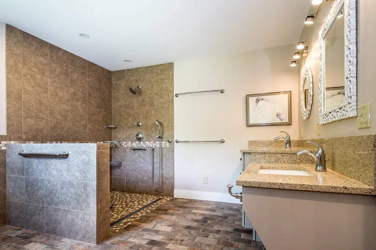
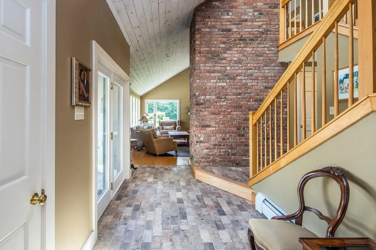
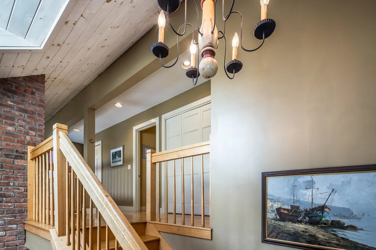
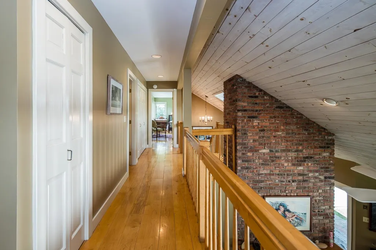
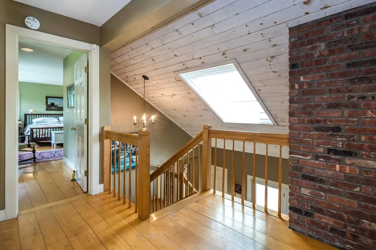
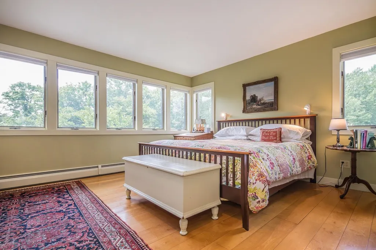
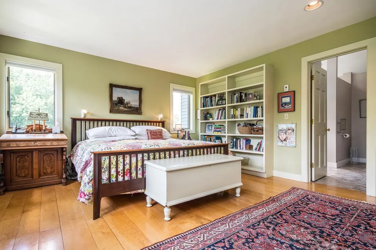
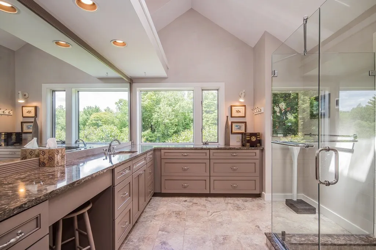
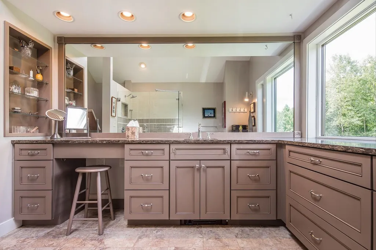
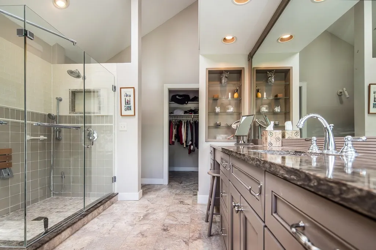
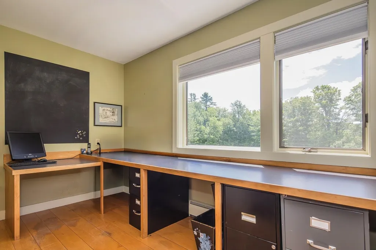
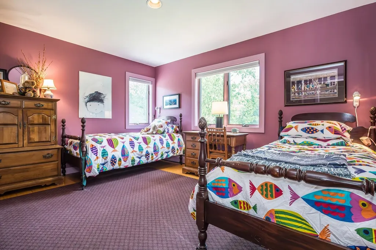
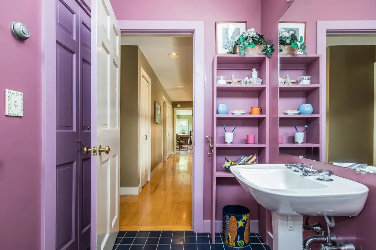
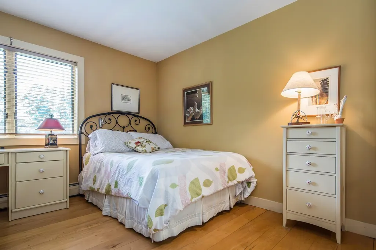
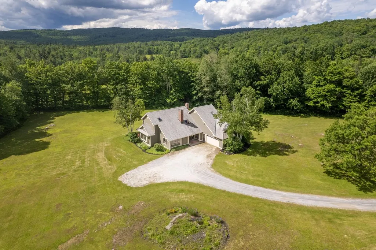
A Private Vermont Sanctuary on 135 Spectacular Acres. Set on an extraordinary 135-acre parcel of rolling hills, open meadows, and peaceful woodlands, this lovely and stylish country retreat offers exceptional privacy and timeless Vermont beauty. Built in 1985, the contemporary home is enhanced by underground utilities that preserve the natural landscape and create a true sense of sanctuary. The interior features soaring vaulted ceilings, walls of windows that flood the home with natural light, and an open floor plan designed for comfortable living and entertaining. The beautifully renovated white kitchen flows seamlessly into the spacious family room, where rich brick flooring and two fireplaces create a warm and inviting gathering space. Offering four bedrooms and three full baths, the home features two primary suitesâone on the first floor and another on the second making it ideal for family, guests, or multi-generational living. Originally owned by an equestrian, the restored historic barn has been thoughtfully converted into a five-stall horse barn with a spacious loft that has served as a basketball court and recreation area, offering endless possibilities. The solar energy system keeps electric costs to a minimum while underground power enhances the property's pristine appearance. Miles of open land provide opportunities for horseback riding, hiking, cross-country skiing, farming, gardening, or simply enjoying the abundant wildlife and spectacular mountain views. Located in one of Vermont's most desirable country settings, surrounded by beautiful homes and scenic landscapes, yet just minutes from world class skiing at Killington Resort, "The Beast of the East," and Okemo Mountain Resort. Manchester is nearby for upscale shopping, dining, galleries, and entertainment, while Rutland offers a vibrant downtown, renowned Farmers Market, the Paramount Theatre, excellent restaurants, and Amtrak's Ethan Allen Express with direct service to New York City.
| Elementary School | Middle School | High School |
|---|---|---|
| Wallingford Elementary | Mill River Union High School | Mill River Union High School |
| Price History | |
|---|---|
| 6/26/2026 | Listed $1,429,000 |
General Features
| Road Frontage | TBD |
|---|---|
| Sewer | 1000 Gallon |
| Heating | Radiant Floor,Radiator,Boiler |
| Cooling | Mini Split |
| Utilities | Cable at Site,Underground Utilities |
| Roof | Other |
| Appliances | Dishwasher,Disposal,Dryer,Freezer,Microwave,Other,Electric Range,Refrigerator,Washer |
| Garage | Yes |
| Flood Zone | Land Only |
| Zoning | resisential |
| Full Baths | 3 |
| Bathrooms | 3 |
| Year Built | 1985 |
| Electric | 200+ Amp Service |
| Style | Contemporary |
| Stories Count | 1.5 |
| Type | Single Family |
| Property Condition | Existing |
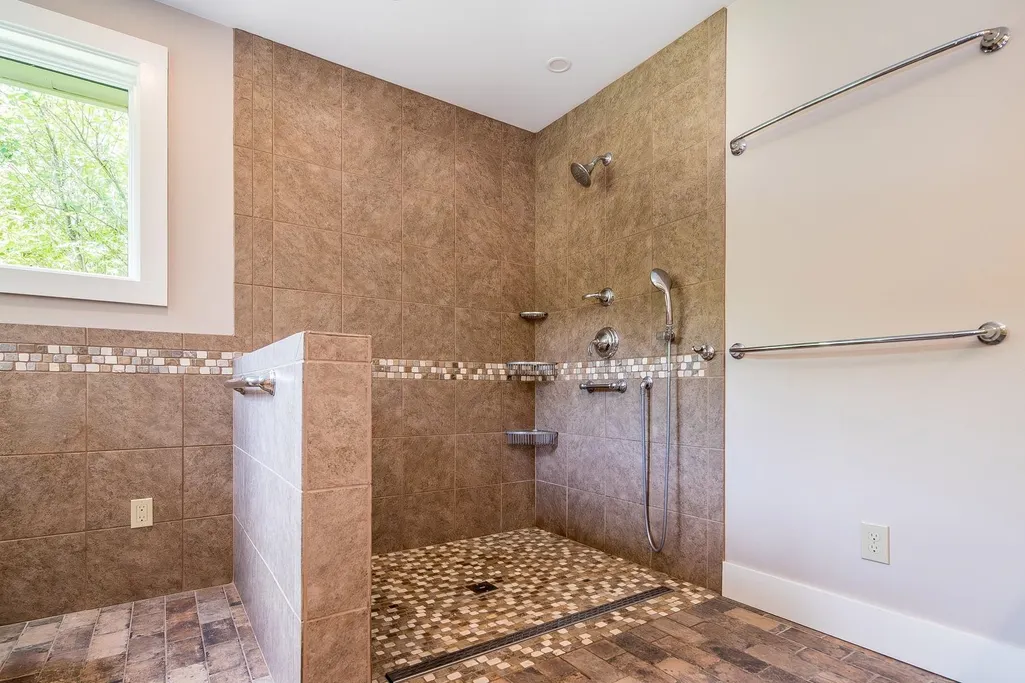
| Accessibility Features | 1st Floor 3 Ft. Doors,1st Floor Bedroom,1st Floor Full Bathroom,1st Floor Hrd Surfce Flr,3 Ft. Doors,Bathroom w/Roll-in Shower,Grab Bars in Bathroom,Hard Surface Flooring,1st Floor Laundry |
| Tax Year | 2026 |
| Covenants | Unknown |
| Construction Materials | Wood Frame,Wood Siding |
| Directions | From Wallingford Village,take VT Route 140 East and continue for several miles to Sugar Hill Road. Turn onto Sugar Hill Road and follow it to the property,which will be located on your left. There ar |
| High School | Mill River Union High School |
| City | Wallingford |
| Property Class | Residential |
| Association Amenities | Landscaping,Other |
| Other Equipment | CO Detector,Dehumidifier,Smoke Detector,Standby Generator |
| School District | Wallingford School District |
| Seasonal | No |
| Elementary School | Wallingford Elementary |
| Middle School | Mill River Union High School |
| DOM | 77 |
| Price Per Sq Ft Total AG | 462.16 |
| Last Updated | 07/23/2026 15:54:24 |
Interior Features
| Basement Description | Interior Stairs,Unfinished |
|---|---|
| Interior Amenities | Blinds,Cathedral Ceiling,Ceiling Fan,Fireplace Screens/Equip,2 Fireplaces,Indoor Storage,Vaulted Ceiling,Walk-in Closet,Wood Stove Insert |
| Basement | Yes |
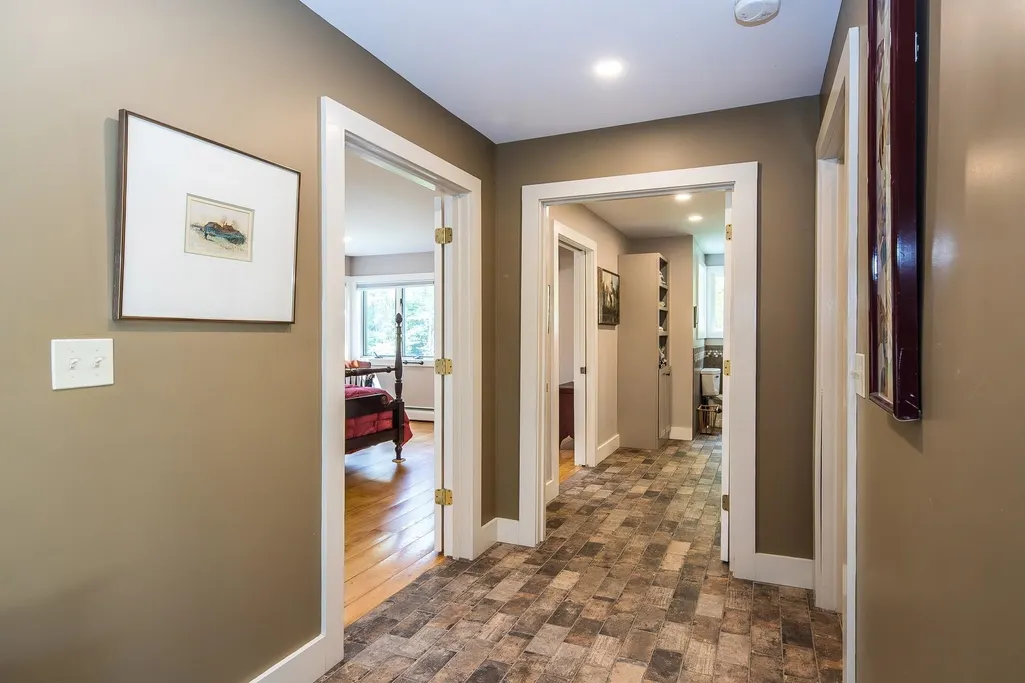
| Flooring | Brick,Ceramic Tile,Hardwood |
| Beds | 4 |
| Total Rooms | 9 |
| Room 1 Level | 1 |
| Internet | Cable Internet |
| Total Finished Area | 3092 |
| Rooms: Level 2 | Level 2: Bedroom,Level 2: Full Bathroom,Level 2: Primary Bdm Ste,Level 2: Office/Study |
| Rooms: Level 1 | Level 1: Full Bathroom,Level 1: Dining Room,Level 1: Foyer,Level 1: Kitchen/Living,Level 1: Living Room,Level 1: Mudroom |
| Room 9 Type | Bathroom Full |
| Room 9 Level | 2 |
| Room 9 Dimensions | 10'x12' |
| Room 8 Type | Primary BR Suite |
| Room 8 Level | 2 |
| Room 8 Dimensions | 22'8 x13'8 |
| Room 7 Type | Mudroom |
| Room 7 Level | 1 |
| Room 7 Dimensions | 9'x4'7 |
| Room 6 Type | Bathroom Full |
| Room 6 Level | 1 |
| Room 6 Dimensions | 10'x10' |
| Room 5 Type | Bedroom with Bath |
| Room 5 Level | 1 |
| Room 5 Dimensions | 11'6 x15'6 |
| Room 4 Type | Kitchen/Living |
| Room 4 Level | 1 |
| Room 4 Dimensions | 16'x26'7 |
| Room 3 Type | Dining Room |
| Room 3 Level | 1 |
| Room 3 Dimensions | 15'x11'9 |
| Room 2 Type | Living Room |
| Room 2 Level | 1 |
| Room 2 Dimensions | 17'9 x14'10 |
| Room 13 Type | Bathroom Full |
| Room 13 Level | 2 |
| Room 12 Type | Bedroom |
| Room 12 Level | 2 |
| Room 12 Dimensions | 11'x13' |
| Room 11 Type | Bedroom |
| Room 11 Level | 2 |
| Room 11 Dimensions | 11'3 x11'9 |
| Room 10 Type | Office/Study |
| Room 10 Level | 2 |
| Room 10 Dimensions | 10/x11' |
| Room 1 Type | Foyer |
| Room 1 Dimensions | 6'8 x19'5 |
| Basement Access Type | Interior |
Exterior Features
| Lot Features | Country Setting,Horse/Animal Farm,Field/Pasture,Mountain View,Rolling,Secluded,Trail/Near Trail,Walking Trails,Near Skiing |
|---|---|
| Exterior Amenities | Barn,Garden Space,Natural Shade,Other,Outbuilding,Patio,Storage,Stable(s) |
| Driveway | Gravel |
| Lot Size Area | 134.5 |
| Water Source | Drilled Well |
| Parking Features | Driveway,Garage,Parking Spaces 11 - 20,Unpaved,Barn |
| Garage Capacity | 2 |
| Foundation | Poured Concrete |
| Road Frontage Type | Dirt,Public Maintained Road |
| Surveyed | Yes |
| Water Body Type | Stream |
| Lot Size Square Feet | 5858820 |
| Water Body Access | Yes |
Amenities
- Foreclosure
- Views
- Short Sale
- New Construction
- Adult 55+
- Lease To Own
- No HOA Fees
- Furnished
- Primary On Main
- Air Conditioning
- Seller Finance
- Green
- Fixer Upper
- Horse
- Golf
- Fireplace
- Deck
- Garage
- Basement
- Pool
Property vs Single Family Average in 05773
Statistics provided by Inside Real Estate
Price
Year Built
Visits
 Copyright 2026 PrimeMLS. All rights reserved. This information is deemed reliable, but not guaranteed. The data relating to real estate displayed on
this Site comes in part from the IDX Program of PrimeMLS. The information
being provided is for consumers' personal, non-commercial use and may
not be used for any purpose other than to identify prospective properties
consumers may be interested in purchasing. Data last updated September 13, 2026 7:59 PM UTC
Copyright 2026 PrimeMLS. All rights reserved. This information is deemed reliable, but not guaranteed. The data relating to real estate displayed on
this Site comes in part from the IDX Program of PrimeMLS. The information
being provided is for consumers' personal, non-commercial use and may
not be used for any purpose other than to identify prospective properties
consumers may be interested in purchasing. Data last updated September 13, 2026 7:59 PM UTC
