
Open House Sun, Sep 27th 04:00 PM - 06:00 PM - Views
Address
222 Fairfield Hill Road, St. Albans City, VT
Price
$ 725,000
Property Attributes
- MLS#5097013
- TypeSingle Family
- Listing Status Active
- CountyFRANKLIN
- CitySt. Albans City
- AreaFranklin
- NeighborhoodLake Champlain
- Zip05478
- StyleBungalow
- Year Built1988
- Price$ 725,000
- Bedrooms2
- Full Bathrooms3
- Half Bathrooms0
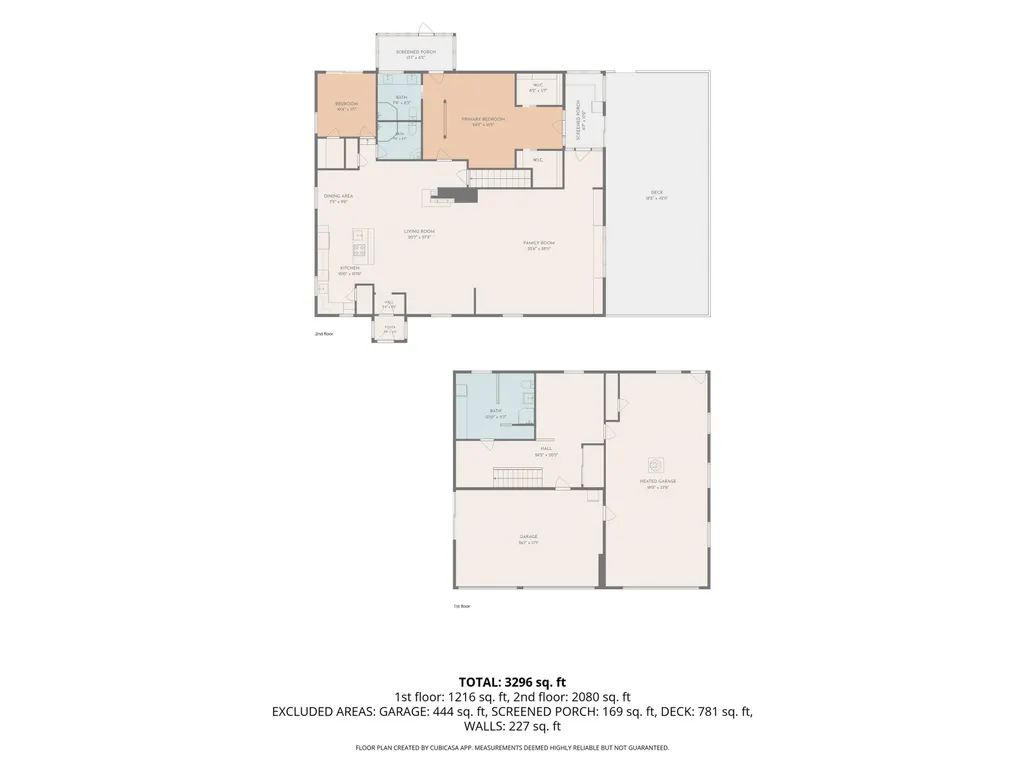
- Sqr Footage2585
- Lot Size0.58 Acres
Data Source:
PrimeMLS
Property Description
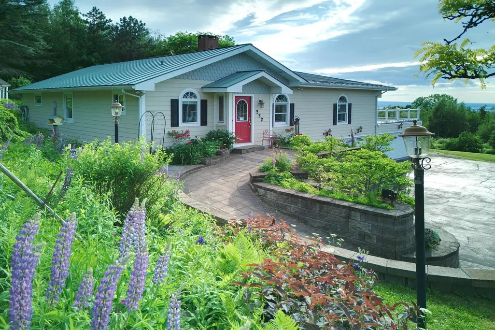
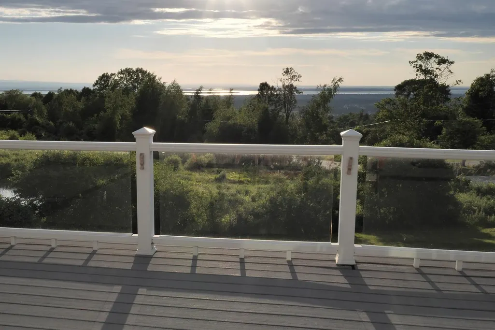
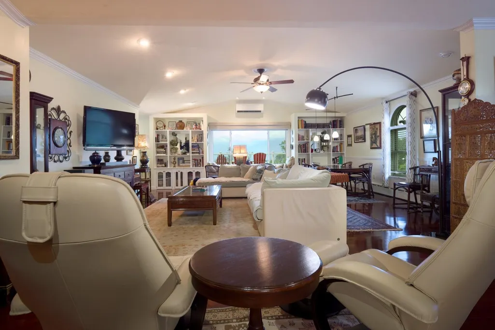
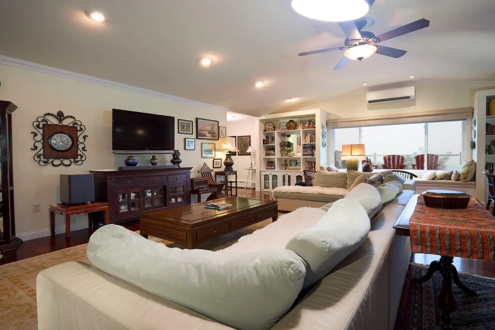
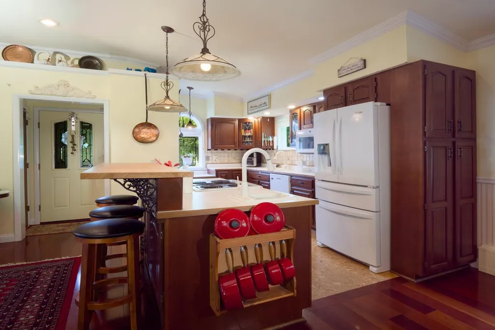
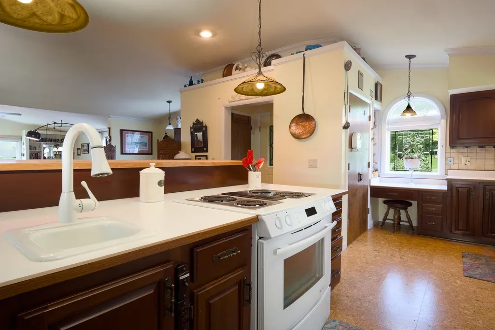
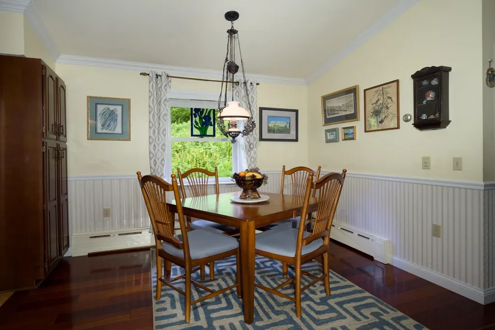
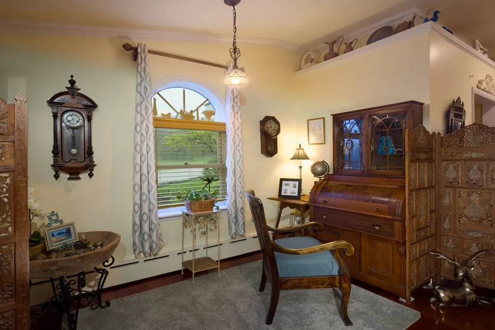
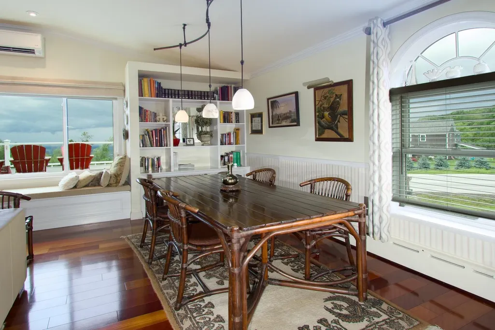
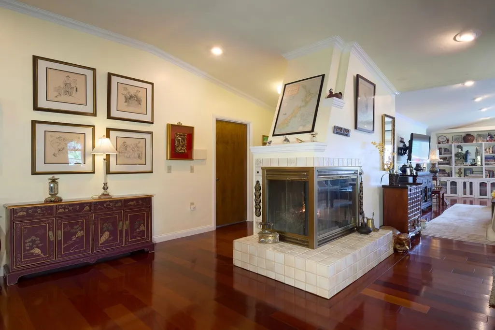
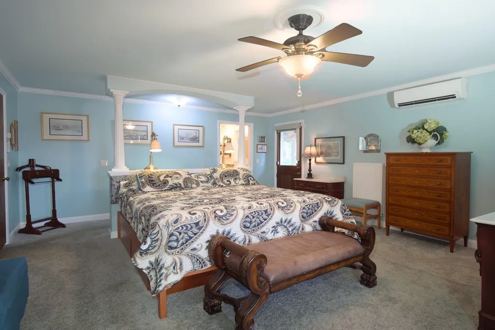
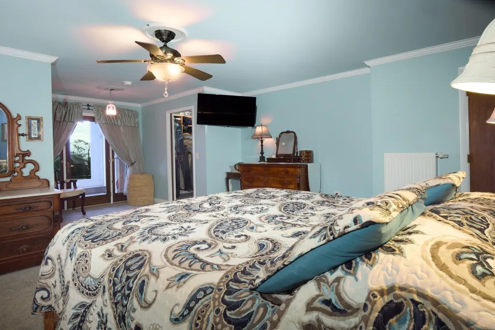
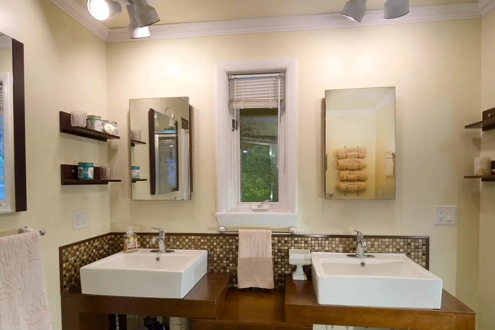
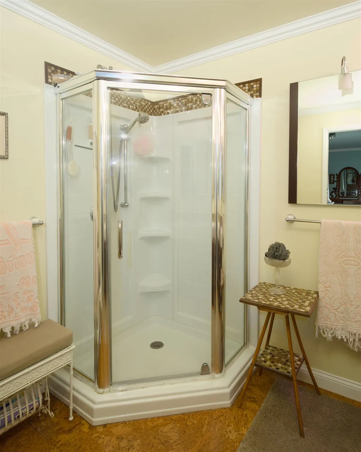
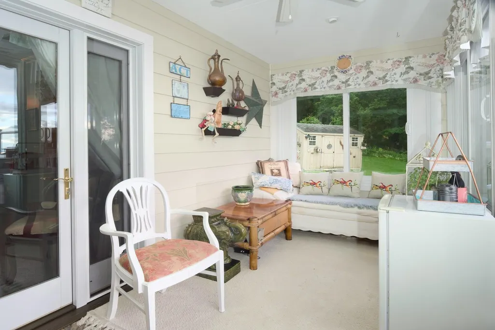
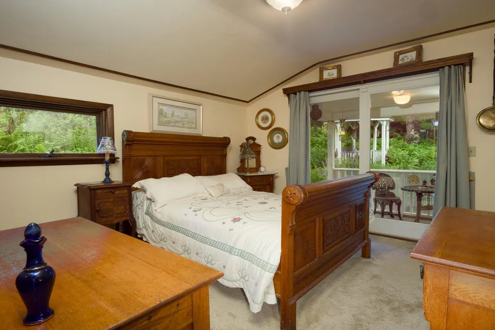
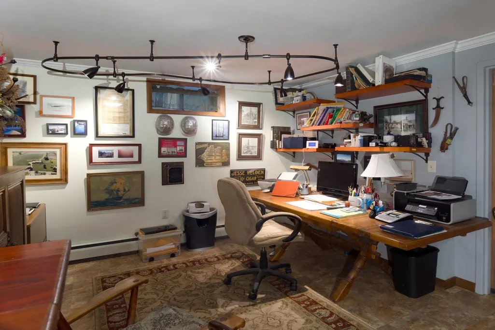
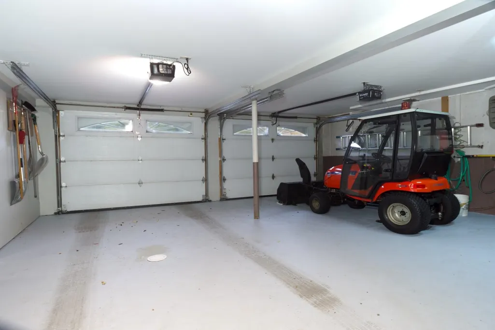
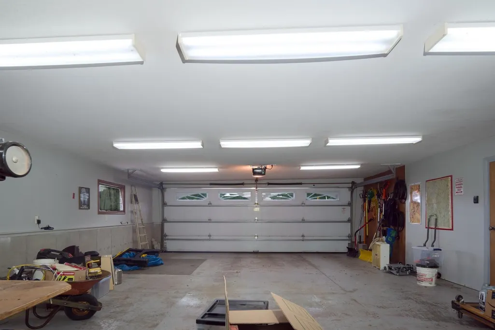
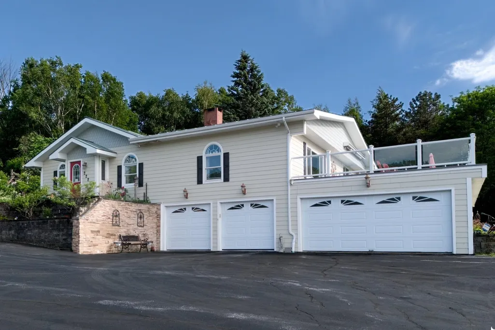
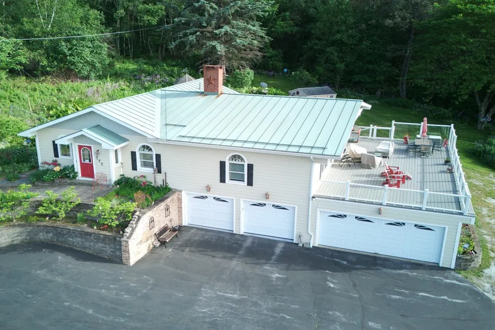
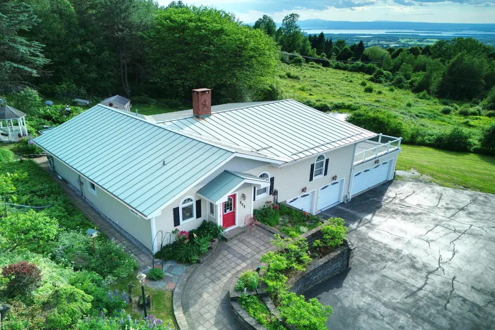
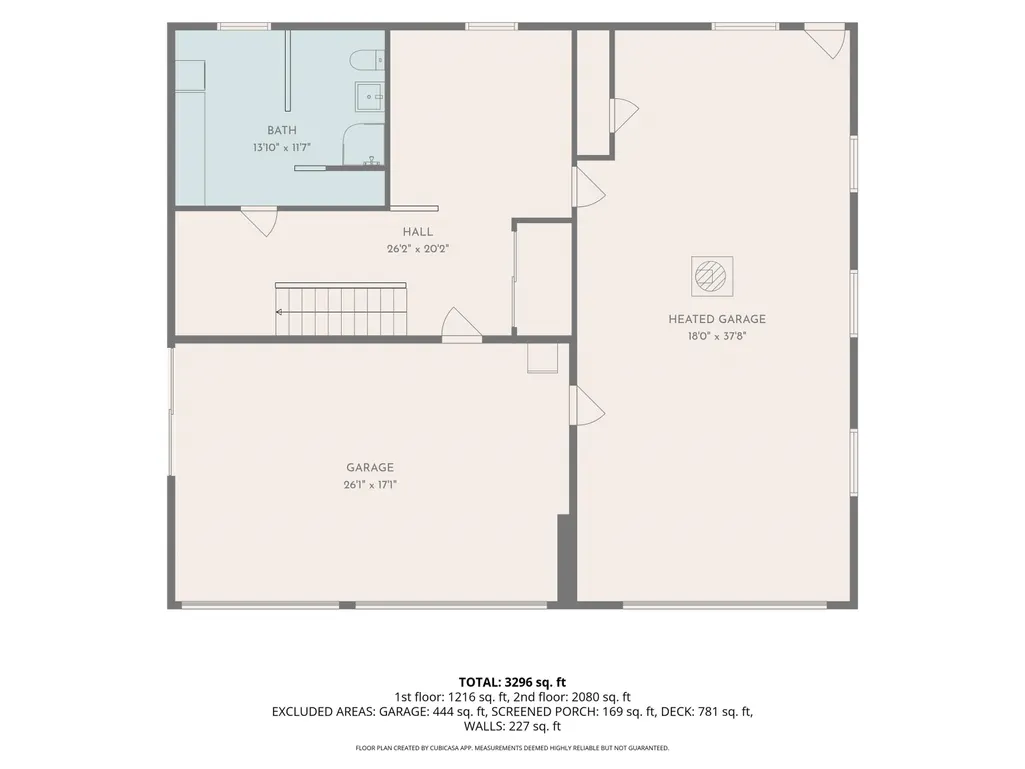
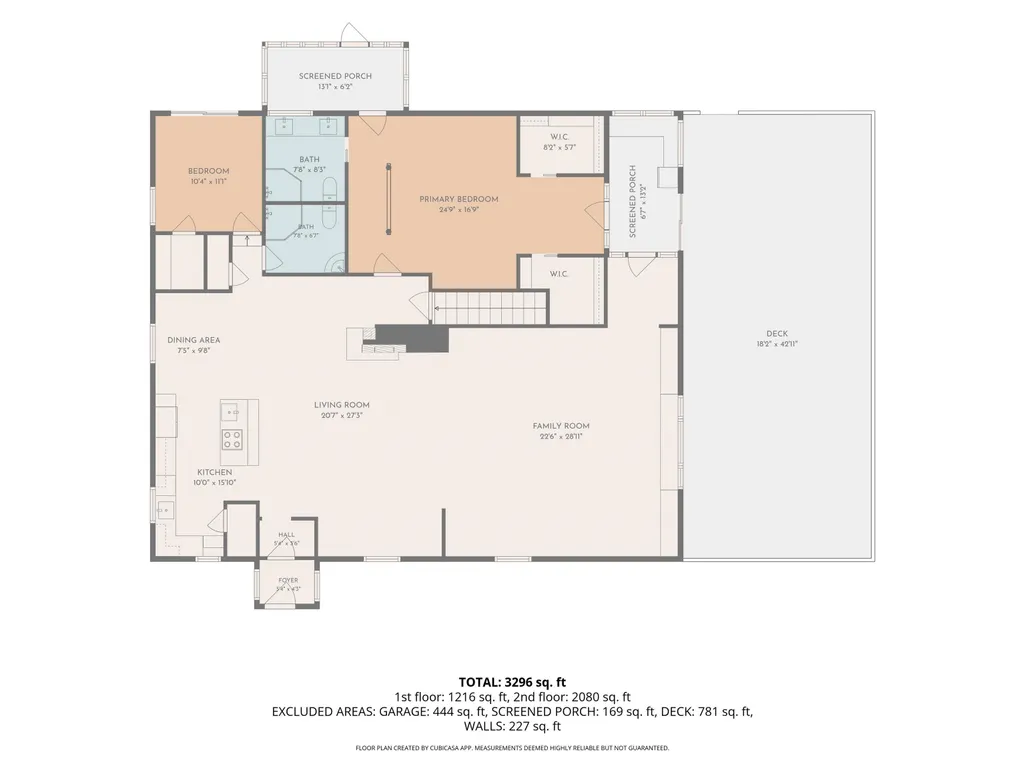
Framed by expansive Lake Champlain views and unforgettable western sunsets, 222 Fairfield Hill Road is a residence defined by light, warmth, and a remarkable sense of place. Thoughtfully maintained and set on .58 acre, this 2-bedroom, 3-bath home offers an open and inviting floor plan designed to bring people together. Rich cherry wood floors lend timeless character, while generous living and dining spaces create an elegant setting for both intimate evenings and larger gatherings. A dedicated office adds thoughtful flexibility to the home. Its Murphy bed, which conveys with the sale, allows the room to transition effortlessly into additional guest accommodations when needed. Two sunrooms extend the living experience and provide front-row seats to the surrounding landscape throughout the seasons. Outside, extensive established gardens add beauty and texture to the property, creating a setting that feels equally suited to quiet mornings, summer entertaining, and evenings spent watching the sky transform over Lake Champlain. The property is further distinguished by exceptional garage space. A heated 2-car garage is complemented by a separate heated 4-car garage, offering extraordinary versatility for automobiles, recreational equipment, a workshop, collections, or additional storage. With its panoramic outlook, gracious entertaining spaces, beautifully maintained interiors, established gardens, and uncommon functionality, this is a home that celebrates the Vermont lifestyle in every season. From gardens in bloom to golden sunsets over the lake, the setting is one to be experienced as much as admired. Select furnishings may be negotiable, offering the opportunity for a seamless transition into this distinctive St. Albans property. Security cameras on premises
| Elementary School | Middle School | High School |
|---|---|---|
| St. Albans Town Educ. Center Elementary School | St Albans Town Education Cntr Middle School | Bellows Free Academy High School |
| Price History | |
|---|---|
| 6/26/2026 | Listed $775,000 |
| 7/22/2026 | 4$750,000 |
| 7/31/2026 | 4$725,000 |
General Features
| Road Frontage | TBD |
|---|---|
| Sewer | Septic |
| Heating | Oil,Wood,Baseboard,Mini Split,Boiler |
| Cooling | Mini Split |
| Utilities | Cable Available |
| Roof | Standing Seam |
| Garage | Yes |
| Flood Zone | No |
| Zoning | Residential |
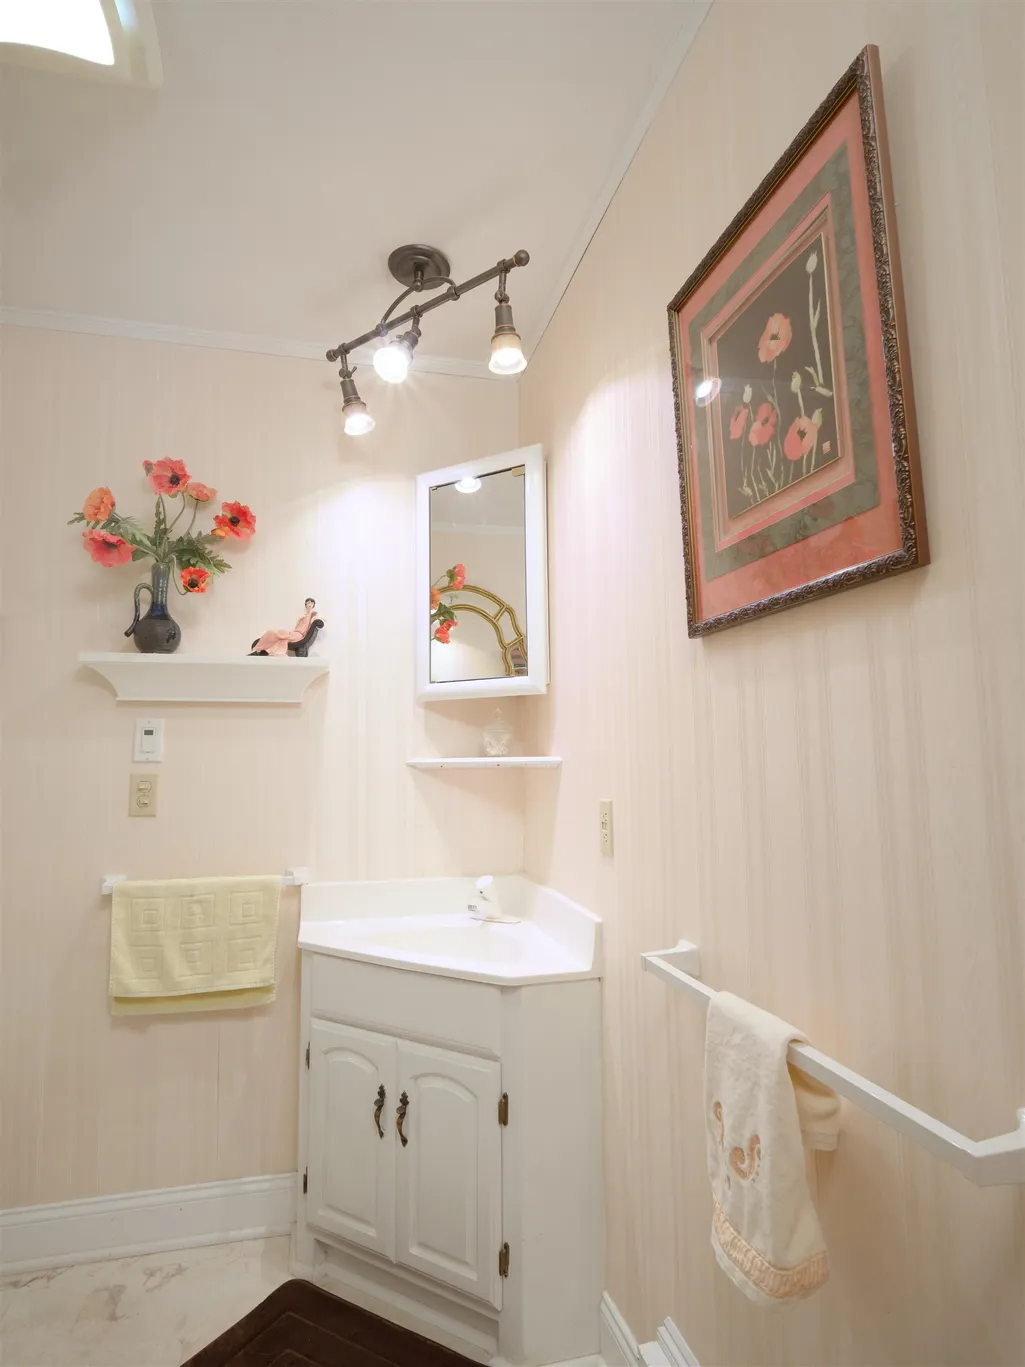
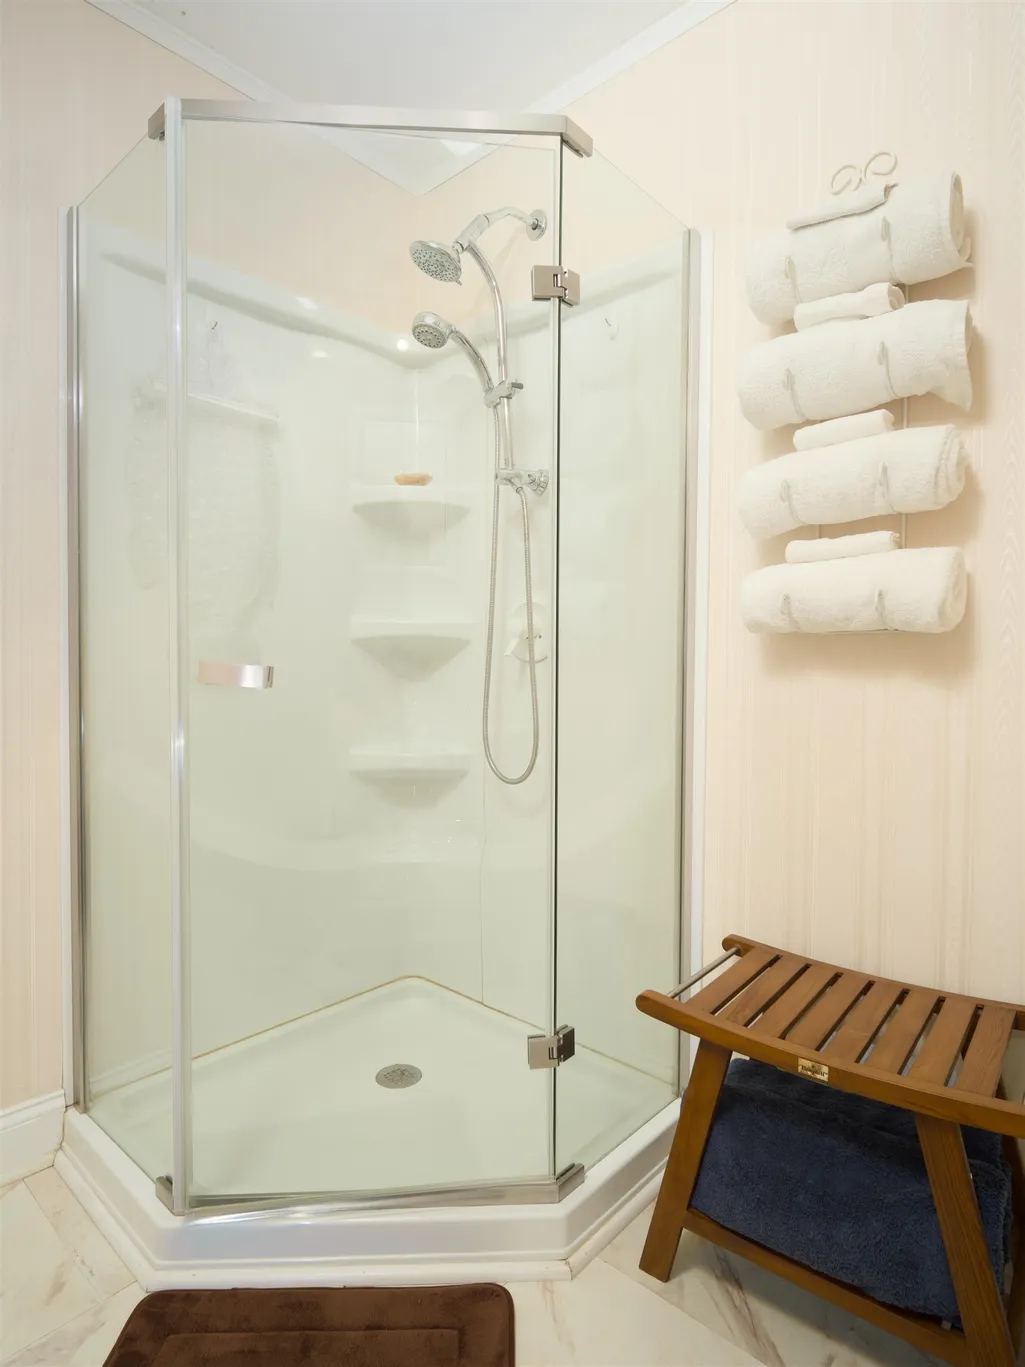
| 3/4 Baths | 3 |
| Bathrooms | 3 |
| Year Built | 1988 |
| Electric | 200+ Amp Service,Circuit Breaker(s) |
| Style | Bungalow |
| Stories Count | 1 |
| Resort | No |
| Type | Single Family |
| Property Condition | Existing |
| Assessment Amount | 348100 |
| Tax Year | 2025 |
| Covenants | No |
| Construction Materials | Wood Frame,Fiber Cement Exterior |
| High School | Bellows Free Academy |
| City | St. Albans City |
| Property Class | Residential |
| School District | Maple Run USD |
| Seasonal | No |
| Elementary School | St. Albans Town Educ. Center |
| Middle School | St Albans Town Education Cntr |
| DOM | 74 |
| Price Per Sq Ft Total AG | 317.29 |
| Last Updated | 09/09/2026 17:49:36 |
Interior Features
| Basement Description | Exterior Access,Full,Partially Finished,Sump Pump,Walkout |
|---|---|
| Basement | Yes |
| Flooring | Hardwood |
| Beds | 2 |
| Total Rooms | 9 |
| Room 1 Level | 1 |
| Internet | Fiber Optic Internet |
| Total Finished Area | 2585 |
| Rooms: Level B | Level B: 3/4 Bathroom,Level B: Office/Study |
| Rooms: Level 1 | Level 1: Bedroom,Level 1: Breakfast Nook,Level 1: 3/4 Bathroom,Level 1: Kitchen,Level 1: Living/Dining,Level 1: Sunroom |
| Room 9 Type | Office/Study |
| Room 9 Level | Basement |
| Room 8 Type | Bathroom Three Quarter |
| Room 8 Level | Basement |
| Room 7 Type | Sunroom |
| Room 7 Level | 1 |
| Room 6 Type | Bedroom |
| Room 6 Level | 1 |
| Room 5 Type | Bedroom with Bath |
| Room 5 Level | 1 |
| Room 4 Type | Bathroom Three Quarter |
| Room 4 Level | 1 |
| Room 3 Type | Living/Dining |
| Room 3 Level | 1 |
| Room 2 Type | Breakfast Nook |
| Room 2 Level | 1 |
| Room 1 Type | Kitchen |
| Basement Access Type | Walkout |
Exterior Features
| Lot Features | Country Setting,Landscaped,Near Hospital |
|---|---|
| Driveway | Paved |
| Water View | Yes |
| Lot Size Area | 0.58 |
| Water Source | Drilled Well |
| Parking Features | Auto Open,Heated Garage,Driveway,Attached |
| Garage Capacity | 6 |
| Water Body Name | Lake Champlain |
| Foundation | Concrete |
| Road Frontage Type | Paved,Public Maintained Road |
| Surveyed | No |
| Water Body Type | Lake |
| Lot Size Square Feet | 25265 |
Amenities
- Foreclosure
- Views
- Short Sale
- New Construction
- Adult 55+
- Lease To Own
- No HOA Fees
- Furnished
- Primary On Main
- Air Conditioning
- Seller Finance
- Green
- Fixer Upper
- Horse
- Golf
- Fireplace
- Deck
- Garage
- Basement
- Pool
Property vs Single Family Average in 05478
Statistics provided by Inside Real Estate
Price
Year Built
Visits
In The Neighborhood
Just Listed
Charlotte
$ 726,000
7338 Spear Street
Charlotte, VT 05445
- Type
- Single Family
- Size
- 1,692 SqFt
- Rooms
- 3 Beds + 2.5 Baths
Just Listed
Shelburne
$ 6,499,500
4279 Harbor Road
Shelburne, VT 05482
- Type
- Single Family
- Size
- 5,355 SqFt
- Rooms
- 4 Beds + 4 Baths
Waterfront
Burlington
$ 569,000
106 Killarney Road
Burlington, VT 05408
- Type
- Single Family
- Size
- 1,538 SqFt
- Rooms
- 3 Beds + 2.5 Baths
Waterfront
Ferrisburgh
$ 1,650,000
136 Spencer Farm Road
Ferrisburgh, VT 05491
- Type
- Single Family
- Size
- 3,161 SqFt
- Rooms
- 4 Beds + 3.5 Baths
Waterfront
Isle La Motte
$ 1,300,000
Lot 2 Lockerby Lane
Isle La Motte, VT 05463
- Type
- Single Family
- Size
- 2,454 SqFt
- Rooms
- 3 Beds + 3.5 Baths
Views
Alburgh
$ 352,500
1532 Route 129
Alburgh, VT 05440
- Type
- Single Family
- Size
- 960 SqFt
- Rooms
- 2 Beds + 1 Baths
Waterfront
Swanton
$ 1,149,000
316 Lakewood Drive
Swanton, VT 05488
- Type
- Single Family
- Size
- 2,971 SqFt
- Rooms
- 3 Beds + 2.5 Baths
North Hero
$ 615,000
3337 Lakeview Drive
North Hero, VT 05474
- Type
- Single Family
- Size
- 2,418 SqFt
- Rooms
- 3 Beds + 3 Baths
St. Albans Town
$ 208,000
126 Hickory House Road
St. Albans Town, VT 05478
- Type
- Single Family
- Size
- 525 SqFt
- Rooms
- 1 Beds + 1 Baths
Waterfront
Grand Isle
$ 675,000
255 West Shore Road
Grand Isle, VT 05458
- Type
- Single Family
- Size
- 1,088 SqFt
- Rooms
- 2 Beds + 1.5 Baths
Views
Richmond
$ 1,750,000
144 Fiddlehead Lane
Richmond, VT 05477
- Type
- Single Family
- Size
- 3,860 SqFt
- Rooms
- 4 Beds + 3.5 Baths
Waterfront
St. Albans Town
$ 410,000
1187 Hathaway Point Road
St. Albans Town, VT 05478
- Type
- Single Family
- Size
- 870 SqFt
- Rooms
- 1 Beds + 1 Baths
Waterfront
Swanton
$ 540,000
416 Lakewood Drive
Swanton, VT 05488
- Type
- Single Family
- Size
- 2,526 SqFt
- Rooms
- 4 Beds + 2.5 Baths
 Copyright 2026 PrimeMLS. All rights reserved. This information is deemed reliable, but not guaranteed. The data relating to real estate displayed on
this Site comes in part from the IDX Program of PrimeMLS. The information
being provided is for consumers' personal, non-commercial use and may
not be used for any purpose other than to identify prospective properties
consumers may be interested in purchasing. Data last updated September 12, 2026 8:31 PM UTC
Copyright 2026 PrimeMLS. All rights reserved. This information is deemed reliable, but not guaranteed. The data relating to real estate displayed on
this Site comes in part from the IDX Program of PrimeMLS. The information
being provided is for consumers' personal, non-commercial use and may
not be used for any purpose other than to identify prospective properties
consumers may be interested in purchasing. Data last updated September 12, 2026 8:31 PM UTC
