
Views
Address
634 Lower Dover Road, Marlboro, VT
Price
$ 2,290,000
Property Attributes
- MLS#5097953
- TypeSingle Family
- Listing Status Active
- CountyWINDHAM
- CityMarlboro
- AreaWindham
- Zip05344
- StyleAntique,Colonial,Contemporary,Detached,Farmhouse,F
- Year Built1800
- Price$ 2,290,000
- Bedrooms5
- Full Bathrooms3
- Half Bathrooms2
- Sqr Footage4400
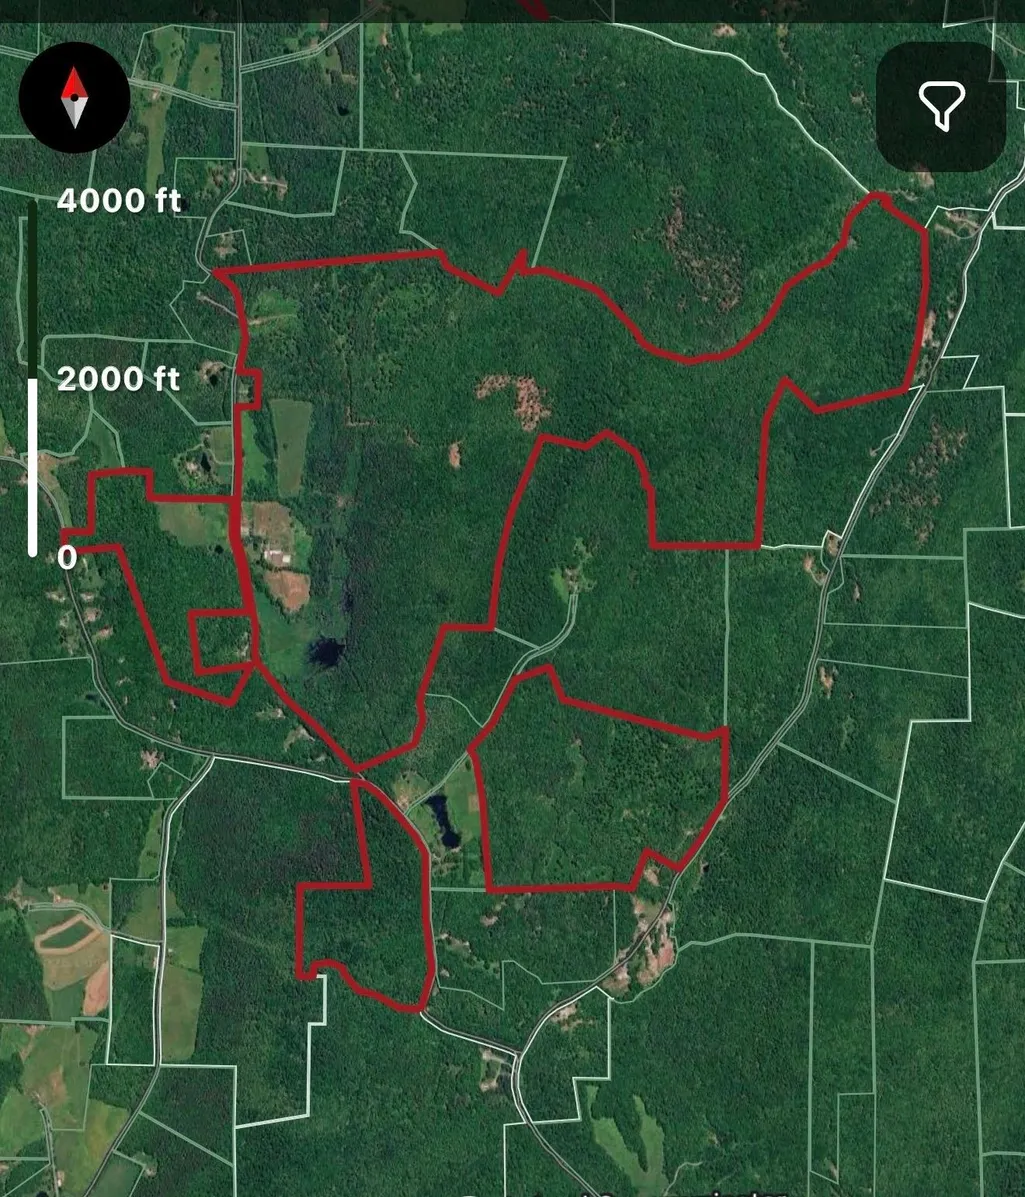
- Lot Size745 Acres
Data Source:
PrimeMLS
Property Description
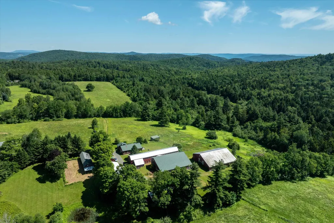
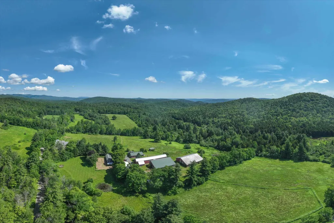
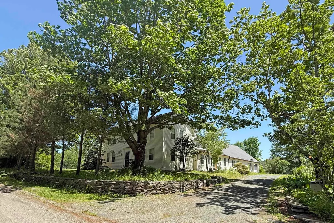
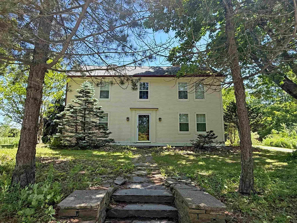
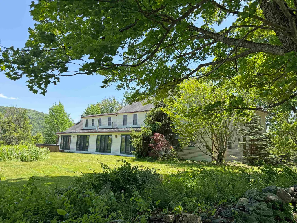
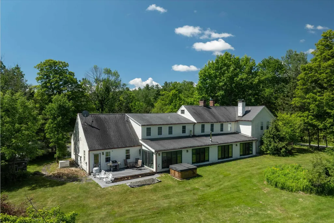
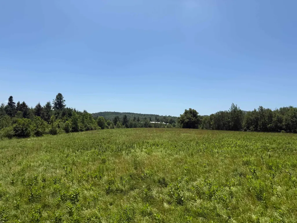
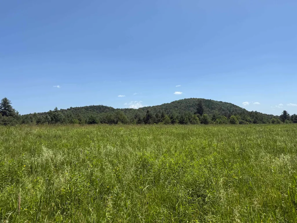
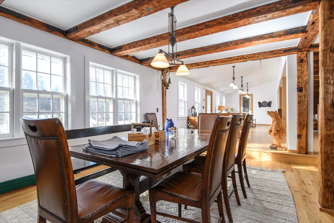
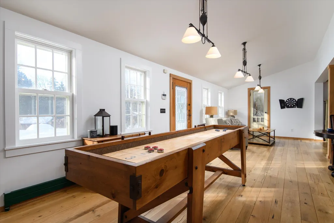
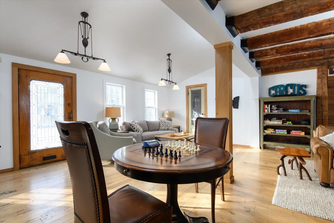
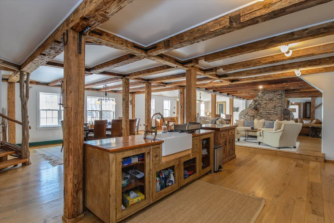
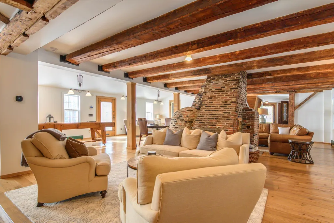
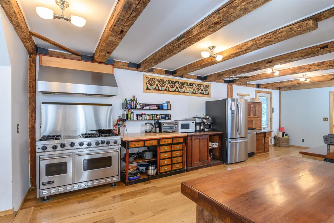
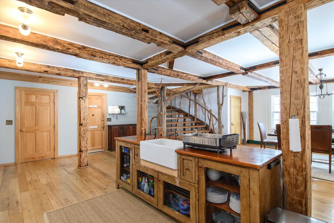
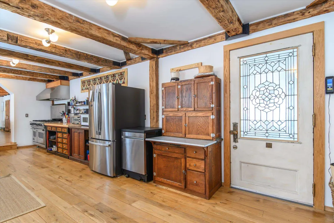
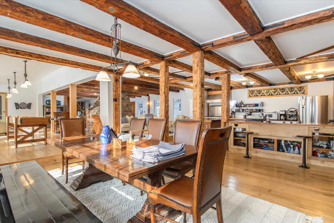
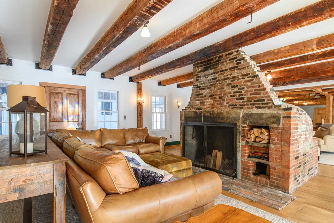
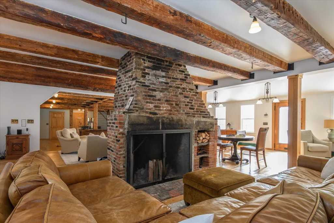
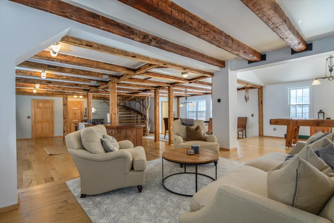
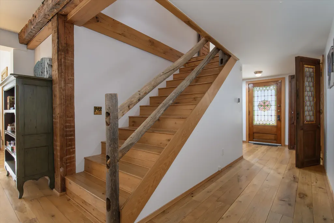
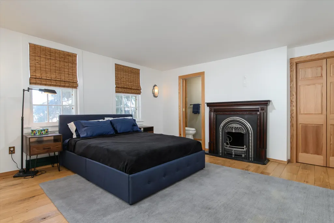
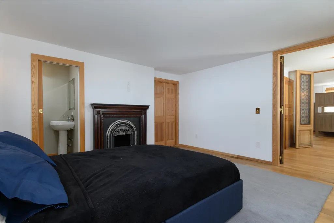
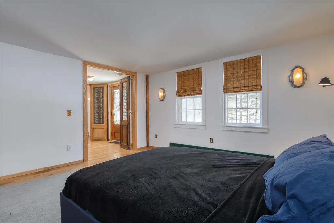
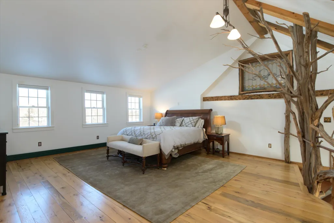
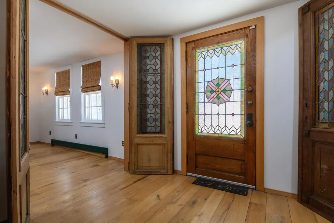
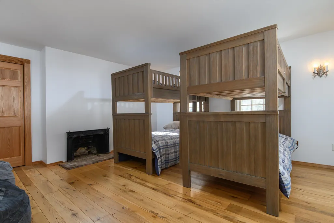
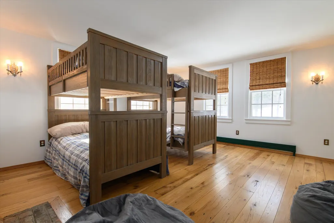
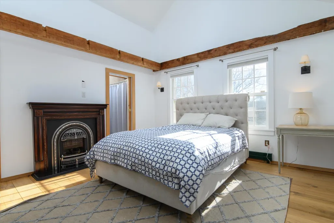
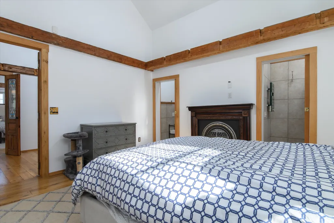
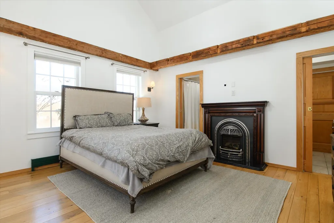
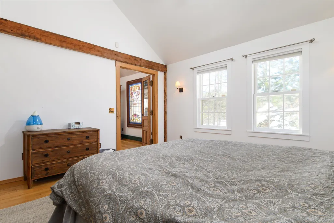
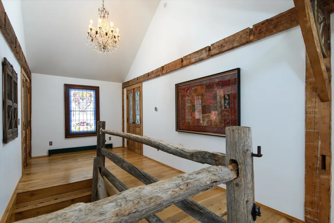
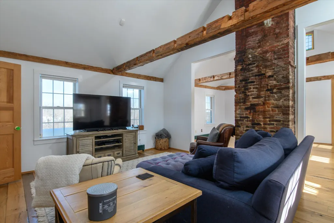
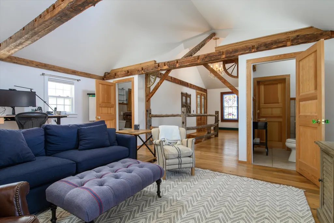
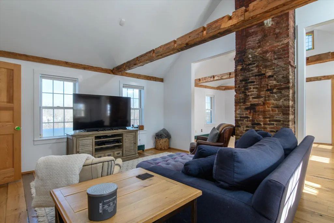
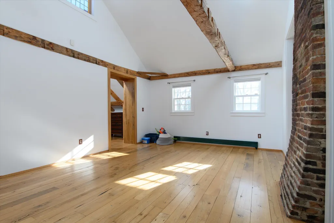
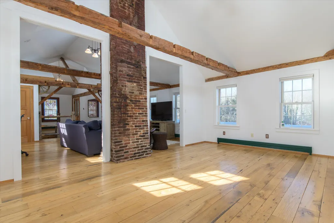
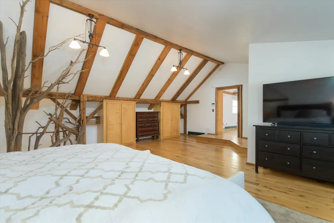
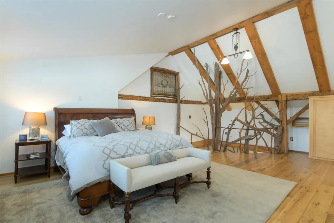
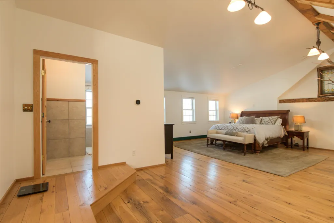
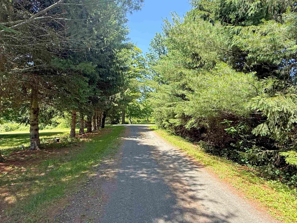
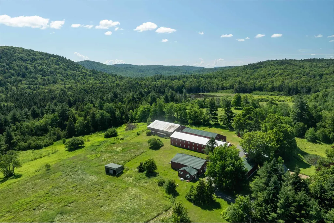
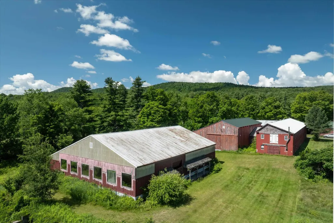
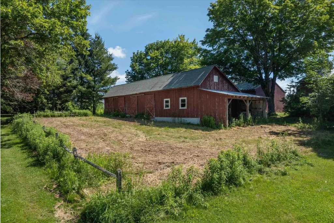
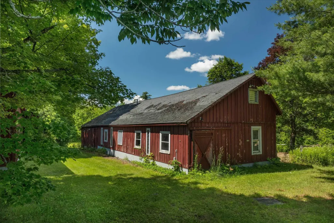
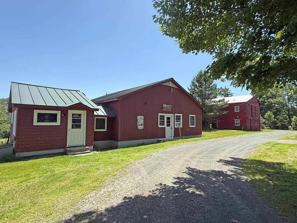
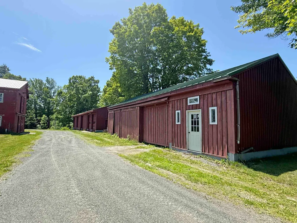
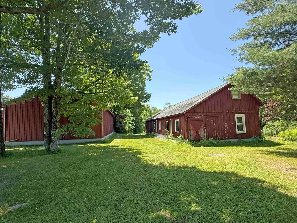
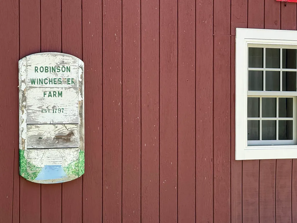
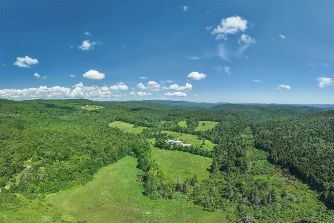
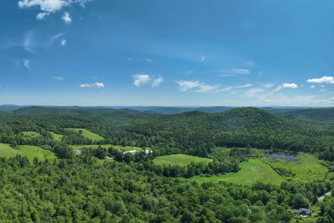
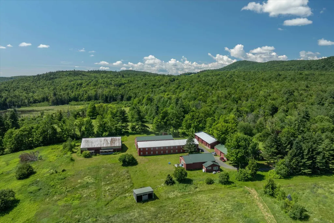
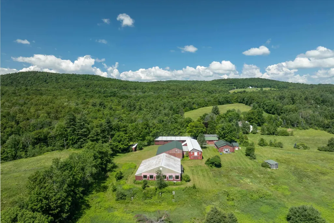
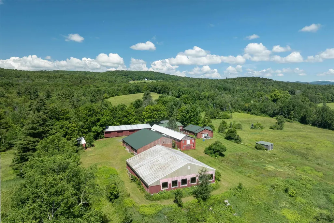
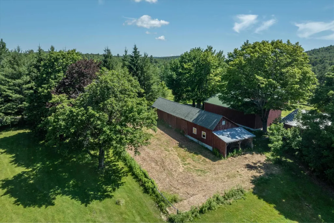
Discover a once-in-a-generation opportunity to own an extraordinary 745± acre estate in the heart of Southern Vermont. Steeped in centuries of history yet thoughtfully updated for modern living, this remarkable property combines unmatched natural beauty, recreational opportunities, and agricultural potential. The diverse landscape features expansive open fields, mature woodlands, pristine streams, scenic mountains. Miles of historic carriage roads have been transformed into an extensive trail network ideal for mountain biking, hiking, trail running, horseback riding, cross-country skiing, and snowshoeing. Abundant wildlife, a productive sugarbush, and managed timber resources make this an exceptional property for conservation, recreation, or income-producing land management. The 4,400+/1 square foot main residence offers five bedrooms and comfortable, updated living spaces that blend timeless Vermont character with today's conveniences. A charming carriage house includes a private two-bedroom apartment, providing ideal accommodations for guests, family, caretakers, or rental opportunities. An extensive collection of outbuildings offers outstanding flexibility for equestrian pursuits, livestock, woodworking, equipment storage, workshops, or a variety of agricultural and recreational uses. Modern infrastructure includes drilled wells, updated septic systems, a whole-house generator, and high-speed internet, allowing for year-round comfort without sacrificing the property's peaceful rural setting. Conveniently located near renowned ski resorts, shopping, dining, and four-season recreation. Metropolitan areas are easily accessible making this an ideal full-time residence, sporting estate, family compound, working farm, or legacy investment. Properties of this size, quality, and versatility rarely become available. This is a truly exceptional Southern Vermont offering.
| Elementary School | Middle School | High School |
|---|---|---|
| Choice Elementary School | Choice Middle School | Choice High School |
| Price History | |
|---|---|
| 7/2/2026 | Listed $2,290,000 |
General Features
| Road Frontage | Yes |
|---|---|
| Sewer | 1500+ Gallon,Mound Leach Field,Mound,On-Site Septic Exists,Private,Septic Design Available |
| Heating | Oil,Baseboard,Hot Water,Gas Fireplace |
| Cooling | Multi Zone |
| Utilities | Propane,Telephone at Site |
| Possession | At Closing |
| Roof | Asphalt Shingle |
| Appliances | Dishwasher,Dryer,Microwave,Double Oven,Gas Range,Refrigerator,Washer,Gas Stove,Water Heater off Boiler,Oil Water Heater,Owned Water Heater,Exhaust Fan,Vented Exhaust Fan |
| Easements | Unknown |
| Garage | Yes |
| Flood Zone | No |
| Zoning | Residential |
| 3/4 Baths | 3 |
| Half Baths | 2 |
| Bathrooms | 9 |
| Year Built | 1800 |
| Electric | Circuit Breaker(s),Generator,On-Site |
| Style | Antique,Colonial,Contemporary,Detached,Farmhouse,Freestanding,Historic Vintage,Modified,Multi-Level,Post and Beam |
| Stories Count | 2 |
| Resort | No |
| Type | Single Family |
| Documents Available | Aerials,Covenants,Deed,Plat/Grid Map,Plot Plan,Property Disclosure,Septic Design,State Wastewater Permit,Survey,Tax Map |
| Property Condition | Existing |
| Accessibility Features | 1st Floor 3/4 Bathroom,1st Floor Hrd Surfce Flr,Laundry Access w/No Steps,Access to Parking,Access to Restroom(s),Bathroom w/Step-in Shower,Hard Surface Flooring,Kitchen w/5 Ft. Diameter,1st Floor La |
| Possible Use | Agriculture,Bed and Breakfast,Dairy Farm,Farm,Field/Pasture,Horse/Animal Farm,Maple Sugar,Recreation,Residential,Tillable,Timber,Woodland |
| Tax Year | 2025 |
| Fuel Company | Robert's Energy |
| Electric Company | GMP |
| Covenants | Yes |
| Construction Materials | Wood Frame,Clapboard Exterior,Composition Exterior |
| Directions | From Rte 9,onto Augur Hole Rd,bear left onto Higley Hill Rd,up past Stearns to right onto Lower Dover Rd,farm is first on right. From Rte 100,onto Higley Hill Rd near River Valley Market,up & past Up |
| High School | Choice |
| City | Marlboro |
| Property Class | Residential |
| Other Equipment | Air Conditioner,CO Detector,Dehumidifier,HW/Batt Smoke Detector,Security System,Smoke Detector,Standby Generator,Window AC |
| Seasonal | No |
| Elementary School | Choice |
| Middle School | Choice |
| DOM | 71 |
| Price Per Sq Ft Total AG | 520.45 |
| Last Updated | 07/06/2026 13:16:00 |
Interior Features
| Basement Description | Basement Stairs,Concrete Floor,Interior Access,Interior Stairs,Partial |
|---|---|
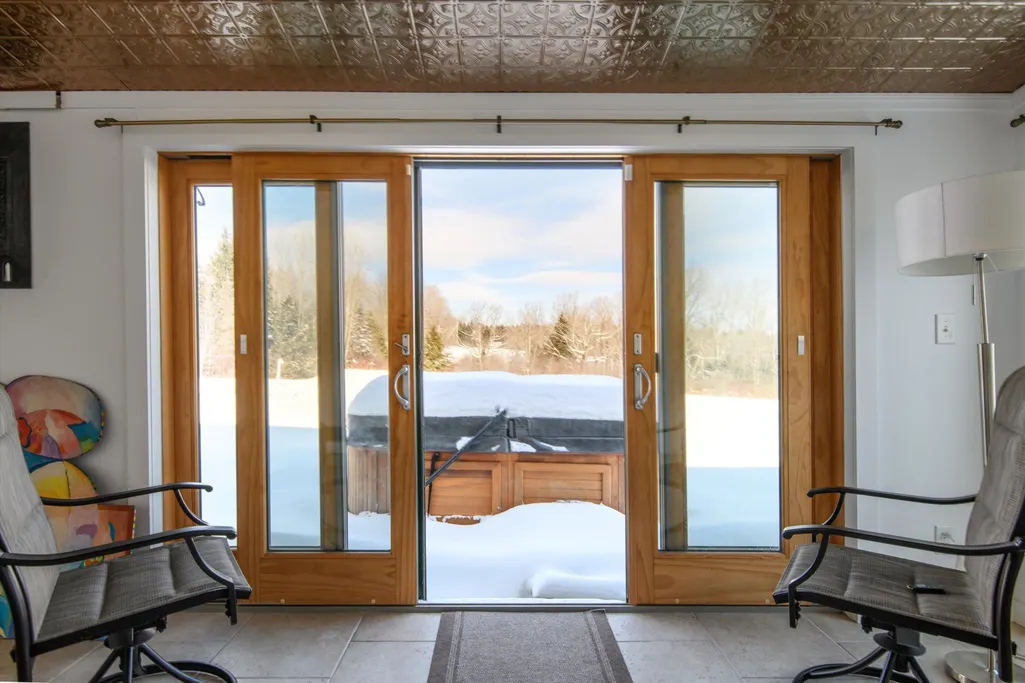
| Interior Amenities | Dining Area,Wood Fireplace,2 Fireplaces,Furnished,Hot Tub,Kitchen Island,Kitchen/Dining,Kitchen/Family,Kitchen/Living,Living/Dining,Primary BR w/ BA,Security |
| Basement | Yes |
| Flooring | Hardwood |
| Beds | 5 |
| Total Rooms | 12 |
| Room 1 Level | 1 |
| Internet | Fiber Optic Internet,High Speed Intrnt at Site |
| Total Finished Area | 4400 |
| Rooms: Level 2 | Level 2: 3/4 Bathroom,Level 2: Den,Level 2: Other |
| Rooms: Level 1 | Level 1: Dining Room,Level 1: Kitchen,Level 1: Laundry Room,Level 1: Living Room,Level 1: Other,Level 1: Porch |
| Room 7 Type | Other |
| Room 7 Level | 2 |
| Room 7 Dimensions | 13 x 20 |
| Room 6 Type | Laundry Room |
| Room 6 Level | 1 |
| Room 6 Dimensions | 10.5 x 9.5 |
| Room 5 Type | Den |
| Room 5 Level | 2 |
| Room 5 Dimensions | 16 x 20 |
| Room 3 Type | Living Room |
| Room 3 Level | 1 |
| Room 3 Dimensions | 31 x 30 |
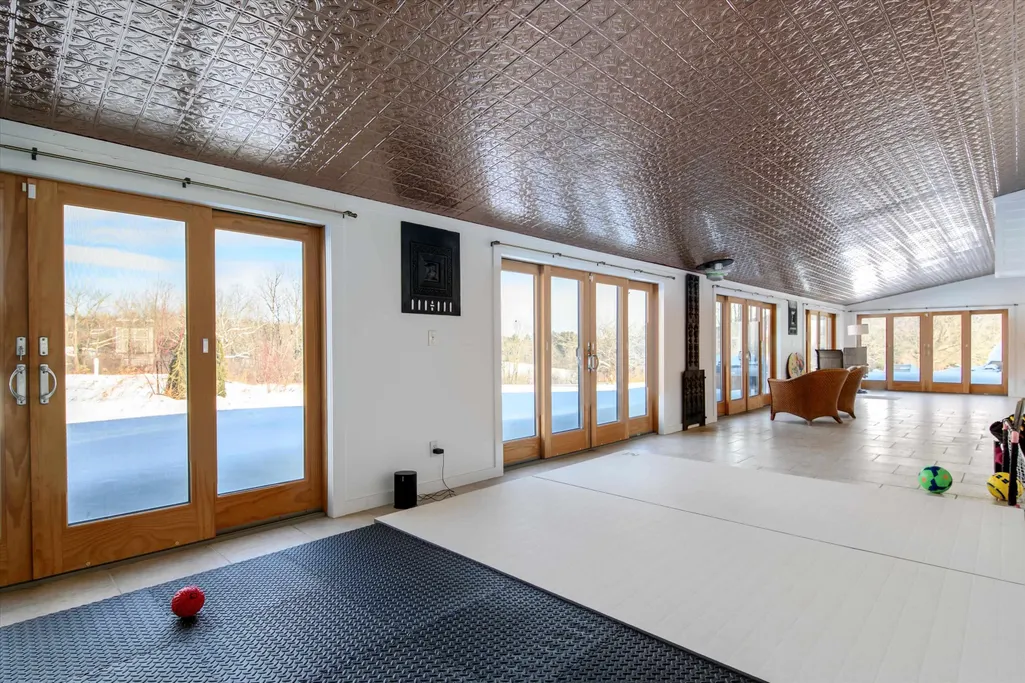
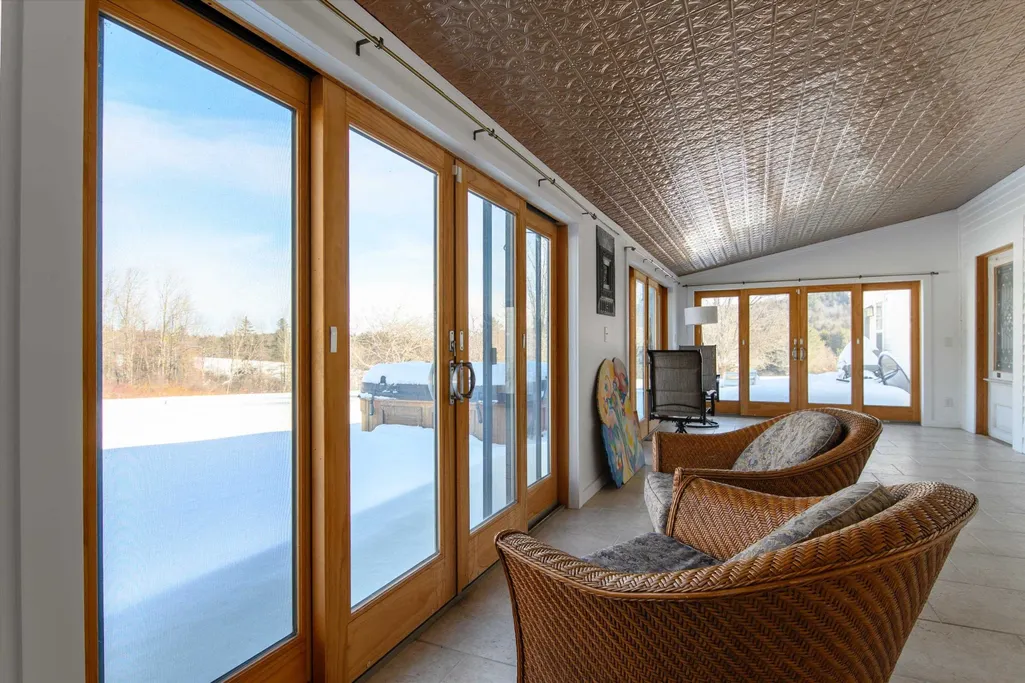
| Room 21 Type | Porch |
| Room 21 Level | 1 |
| Room 21 Dimensions | 12 x 58 |
| Room 2 Type | Dining Room |
| Room 2 Level | 1 |
| Room 2 Dimensions | 18 x 15 |
| Room 19 Type | Other |
| Room 19 Level | 1 |
| Room 19 Dimensions | 9 x 5 |
| Room 14 Type | Bedroom with Bath |
| Room 14 Level | 2 |
| Room 14 Dimensions | 24 x 24 |
| Room 13 Type | Bathroom Three Quarter |
| Room 13 Level | 2 |
| Room 13 Dimensions | 14 x 14.5 |
| Room 12 Type | Bathroom Three Quarter |
| Room 12 Level | 2 |
| Room 12 Dimensions | 14 x 14.5 |
| Room 11 Type | Bedroom with Bath |
| Room 11 Level | 1 |
| Room 11 Dimensions | 14.5 x 15 |
| Room 10 Type | Bedroom with Bath |
| Room 10 Level | 1 |
| Room 10 Dimensions | 14.5 x 15 |
| Room 1 Type | Kitchen |
| Room 1 Dimensions | 12 x 22 |
| Basement Access Type | Interior |
Exterior Features
| Lot Features | Agricultural,Conserved Land,Country Setting,Deed Restricted,Farm,Horse/Animal Farm,Field/Pasture,Hilly,Level,Lowland,Major Road Frontage,Mountain View,Open,Recreational,Rolling,Slight,Sloping,Timber, |
|---|---|
| Exterior Amenities | Barn,Building,Garden Space,Guest House,Hot Tub,Outbuilding,Patio,Shed,Storage,Stable(s) |
| Driveway | Circular,Crushed Stone,Gravel |
| Lot Size Area | 745 |
| Water Source | Drilled Well,On-Site Well Exists |
| Parking Features | Auto Open,Heated Garage,Driveway,Garage,On-Site,Parking Spaces 11 - 20,RV Access/Parking,Unpaved,Covered,Barn,Detached |
| Garage Capacity | 2 |
| Foundation | Fieldstone,Stone |
| Color | White |
| Road Frontage Length | 10000 |
| Road Frontage Type | Dead End,Dirt,Gravel,Other,Public,Unpaved |
| Surveyed | Yes |
| Water Body Type | Stream |
| Lot Size Square Feet | 32452200 |
| Water Body Access | Yes |
Amenities
- Foreclosure
- Views
- Short Sale
- New Construction
- Adult 55+
- Lease To Own
- No HOA Fees
- Furnished
- Primary On Main
- Air Conditioning
- Seller Finance
- Green
- Fixer Upper
- Horse
- Golf
- Fireplace
- Deck
- Garage
- Basement
- Pool
Property vs Single Family Average in 05344
Statistics provided by Inside Real Estate
Price
Year Built
Visits
 Copyright 2026 PrimeMLS. All rights reserved. This information is deemed reliable, but not guaranteed. The data relating to real estate displayed on
this Site comes in part from the IDX Program of PrimeMLS. The information
being provided is for consumers' personal, non-commercial use and may
not be used for any purpose other than to identify prospective properties
consumers may be interested in purchasing. Data last updated September 13, 2026 7:59 PM UTC
Copyright 2026 PrimeMLS. All rights reserved. This information is deemed reliable, but not guaranteed. The data relating to real estate displayed on
this Site comes in part from the IDX Program of PrimeMLS. The information
being provided is for consumers' personal, non-commercial use and may
not be used for any purpose other than to identify prospective properties
consumers may be interested in purchasing. Data last updated September 13, 2026 7:59 PM UTC
