
Price Reduction
Address
253 Perkins Road, Rupert, VT
Price
$ 399,000
Property Attributes
- MLS#5098562
- TypeSingle Family
- Listing Status Active
- CountyBENNINGTON
- CityRupert
- AreaBennington
- Zip05776
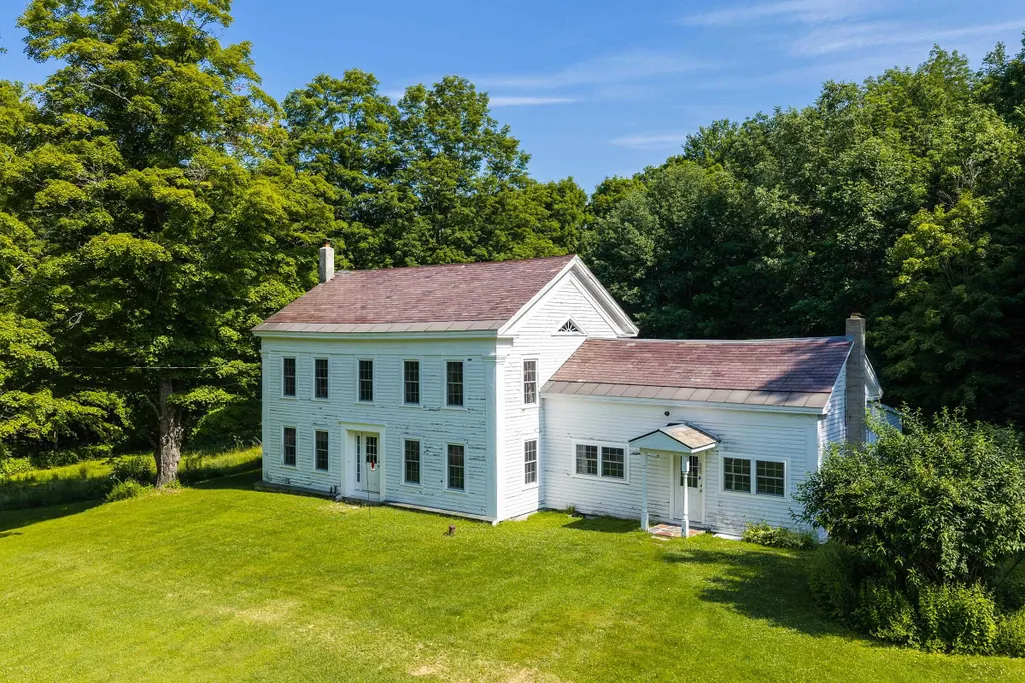
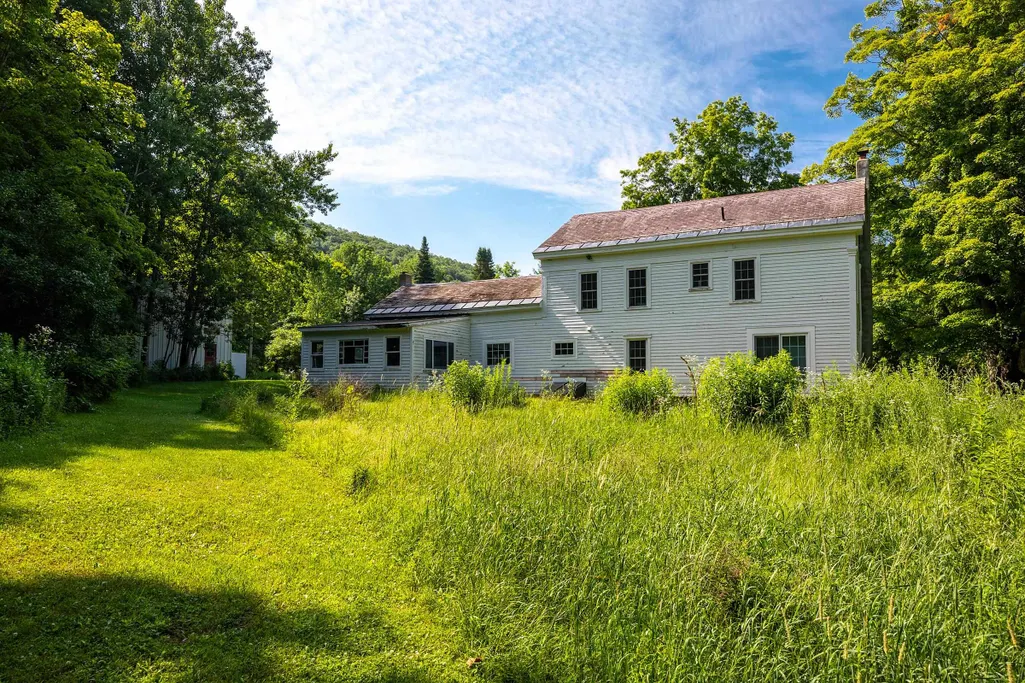
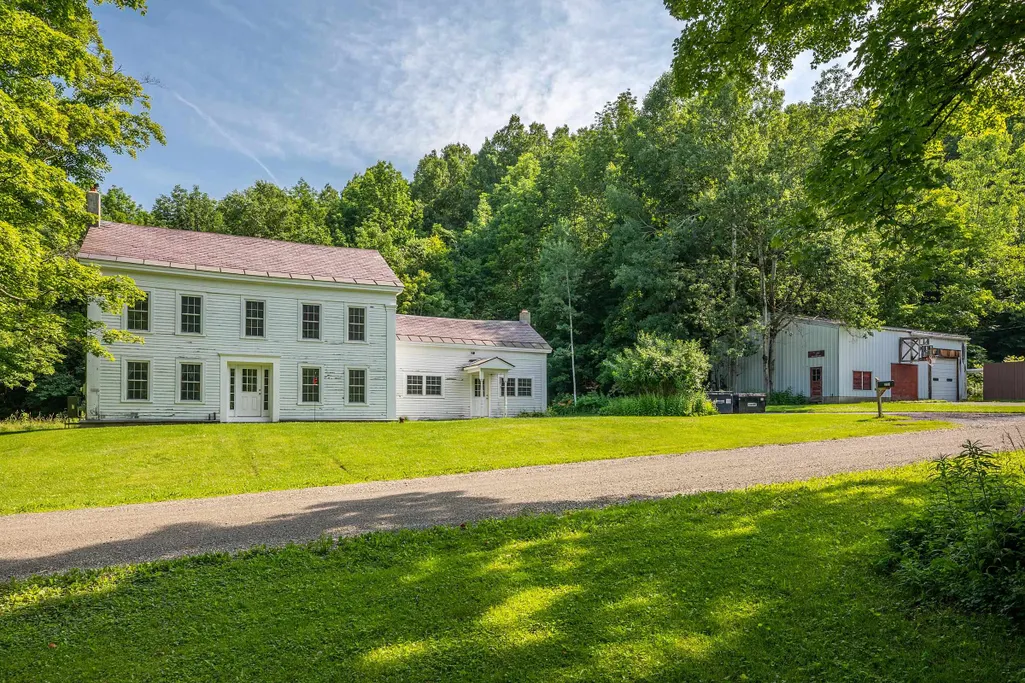
- StyleGreek Revival
- Year Built1850
- Price$ 399,000
- Bedrooms4
- Full Bathrooms2
- Half Bathrooms0
- Sqr Footage2768
- Lot Size6.79 Acres
Data Source:
PrimeMLS
Property Description
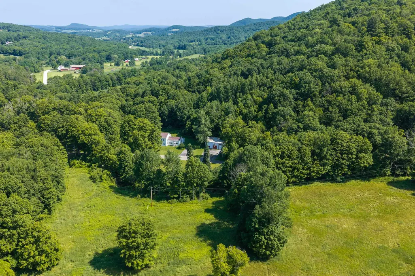
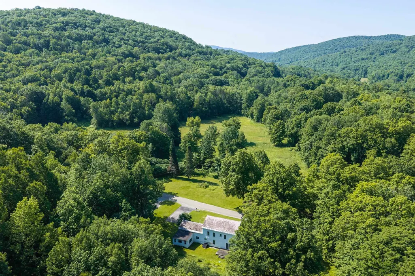
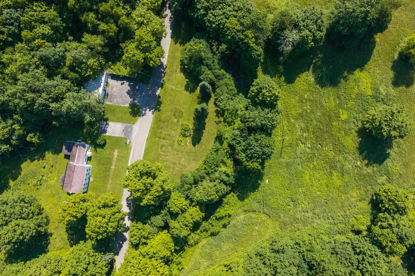
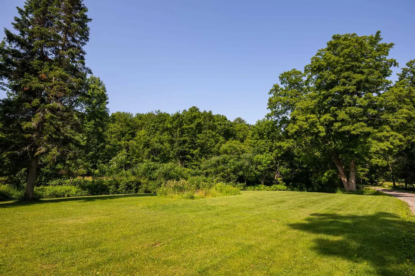
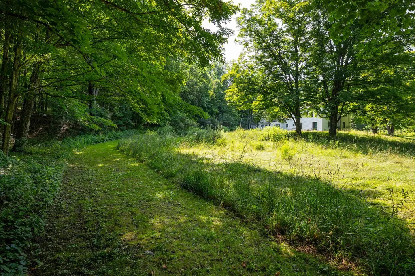
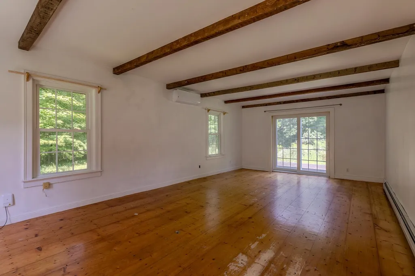
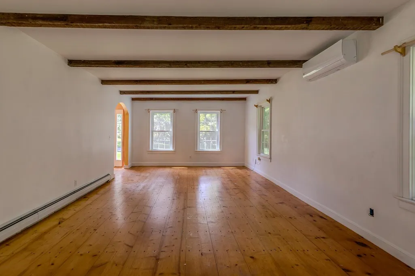
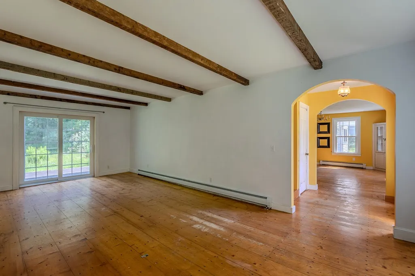
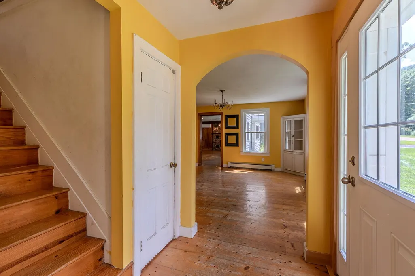
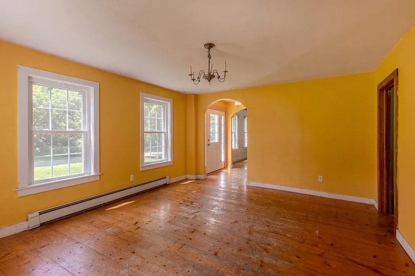
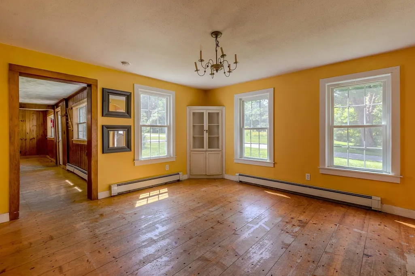
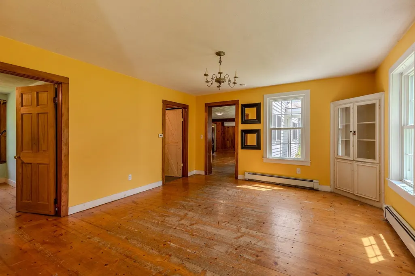
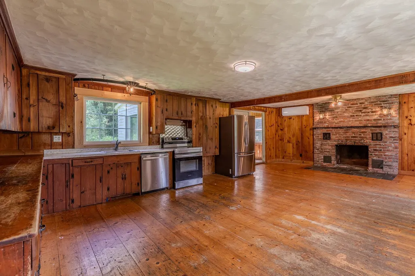
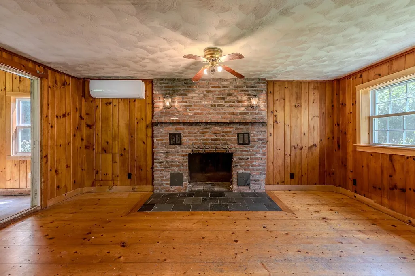
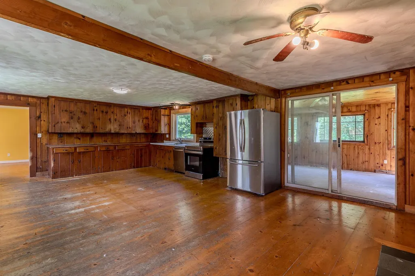
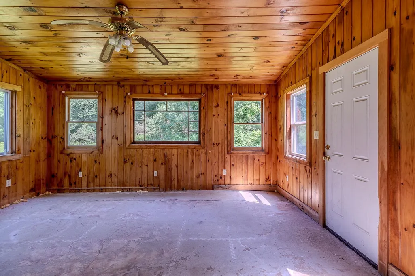
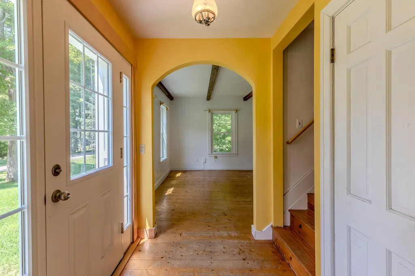
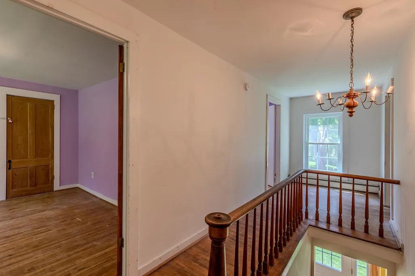
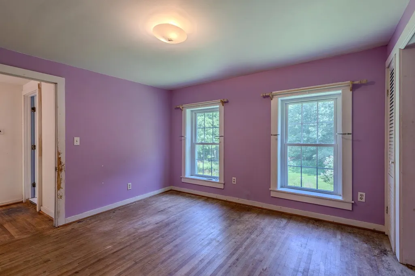
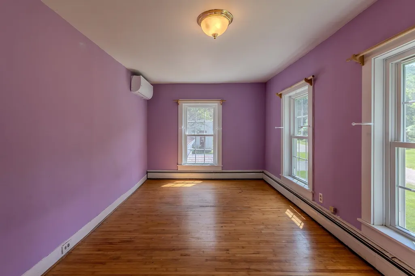
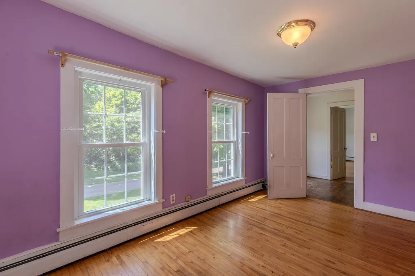
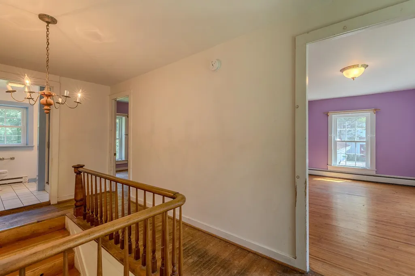
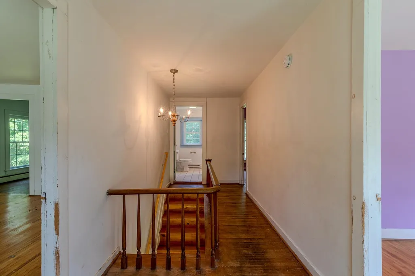
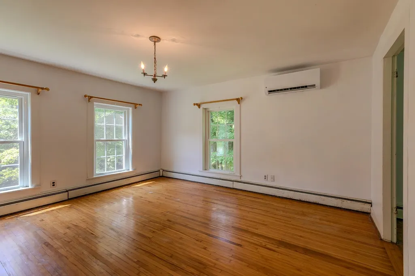
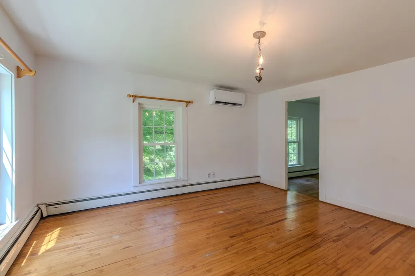
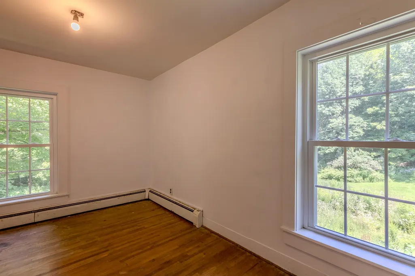
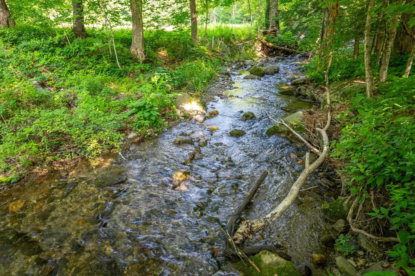
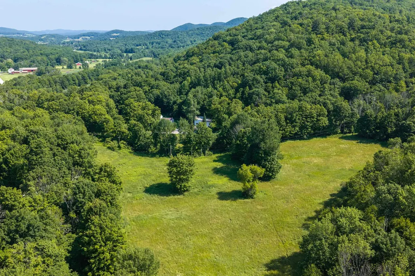
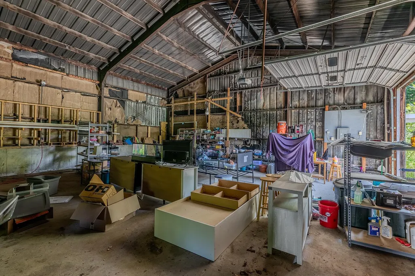
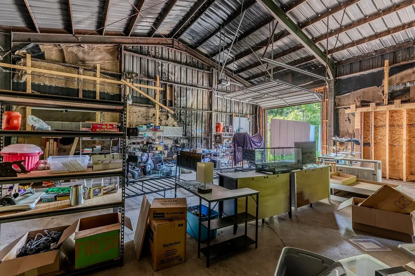
INTERIOR PHOTOS NOW ADDED. Tucked away on a quiet, town-maintained dead-end dirt road, this inviting Rupert, Vermont property offers the kind of peaceful country setting that's becoming increasingly hard to find. Set on 6.79± acres, it's a place where morning walks, afternoon bike rides, and evenings under the stars can become part of everyday life. At the heart of the property is a circa 1850 Greek Revival home, rich with architectural character and topped by a classic slate roof. A substantial steel barn offers exceptional space for hobbies, equipment, vehicles, a workshop, or the projects you've always wanted room to pursue. Significant improvements have already been completed, including a new septic system, ductless mini-split heating and cooling, all new windows and exterior doors, a whole-house water filtration and softener system, an updated bathroom and a generator hookup. These investments provide a solid foundation while leaving room for the next owner to add their own vision. Offered as-is and priced accordingly, the home presents an opportunity to complete additional improvements while creating a property that reflects your own style and needs. There is great upside potential to further enhance the value. Conveniently located just 20 minutes from Dorset, 30 minutes from Manchester, and about an hour from Rutland, Bennington, and Saratoga Springs, you'll enjoy the tranquility of country living with easy access to shopping, dining, recreation, and cultural attractions. If you're looking for a Vermont property with authentic character, open space, and the opportunity to make it your own, schedule your private showing today and experience all this special property has to offer.
| Elementary School | Middle School | High School |
|---|---|---|
| Mettawee Community School Elementary School | Choice Middle School | Choice High School |
| Price History | |
|---|---|
| 7/7/2026 | Listed $430,000 |
| 8/20/2026 | 8$399,000 |
General Features
| Road Frontage | Yes |
|---|---|
| Sewer | 1000 Gallon,Concrete,Leach Field,Septic |
| Heating | Oil,Heat Pump,Mini Split,Boiler |
| Cooling | Multi Zone,Mini Split |
| Utilities | Phone |
| Roof | Metal,Slate |
| Garage | Yes |
| Flood Zone | No |
| Zoning | Rural Residential |
| 3/4 Baths | 1 |
| Full Baths | 1 |
| Bathrooms | 2 |
| Year Built | 1850 |
| Electric | Circuit Breaker(s) |
| Style | Greek Revival |
| Stories Count | 2 |
| Type | Single Family |
| Property Condition | Existing |
| Tax Year | 2025 |
| Fuel Company | Local Fuels |
| Electric Company | Green Mountain Power |
| Covenants | No |
| Construction Materials | Steel Frame,Wood Frame,Clapboard Exterior,Metal Clad Exterior |
| Directions | From Route 30 take Route 315 West to Rupert Village,then turn right on Route 153 toward West Pawlet. In 3.2 miles,turn right on Perkins Road,continue 0.2 miles,house is on left. |
| High School | Choice |
| City | Rupert |
| Property Class | Residential |
| School District | Bennington/Rutland |
| Seasonal | No |
| Elementary School | Mettawee Community School |
| Middle School | Choice |
| DOM | 47 |
| Price Per Sq Ft Total AG | 144.15 |
| Last Updated | 09/11/2026 14:11:11 |
Interior Features
| Basement Description | Bulkhead,Full,Gravel,Unfinished,Interior Access |
|---|---|
| Basement | Yes |
| Beds | 4 |
| Total Rooms | 8 |
| Room 1 Level | 1 |
| Internet | Fiber Optic Internet |
| Total Finished Area | 2768 |
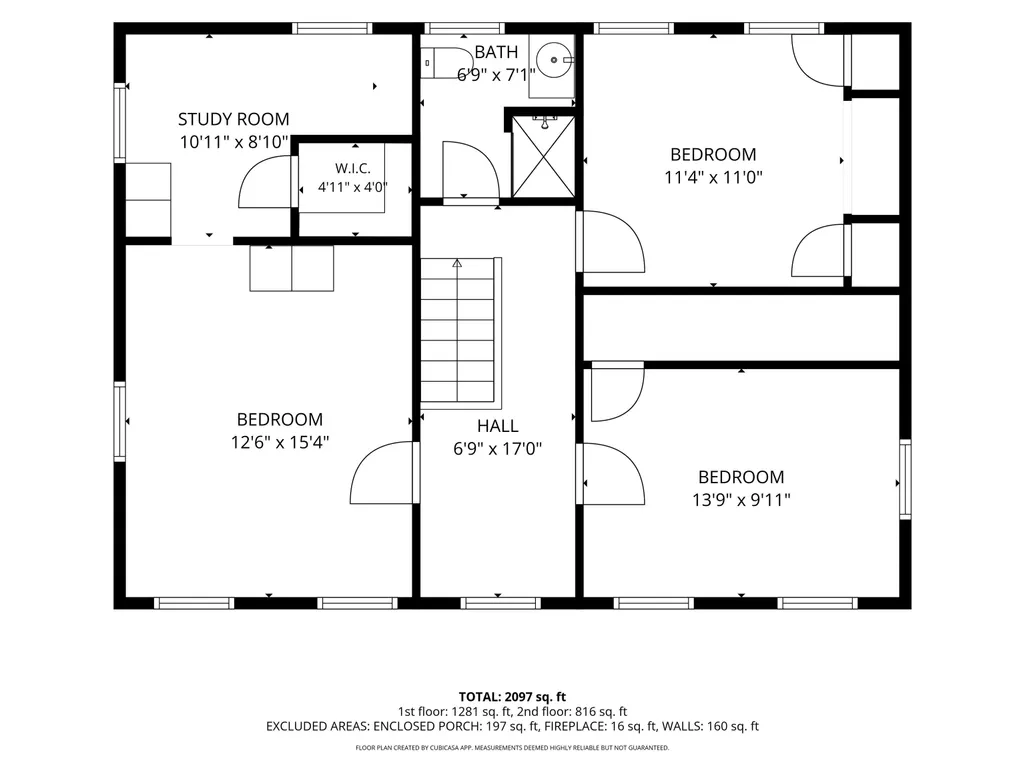
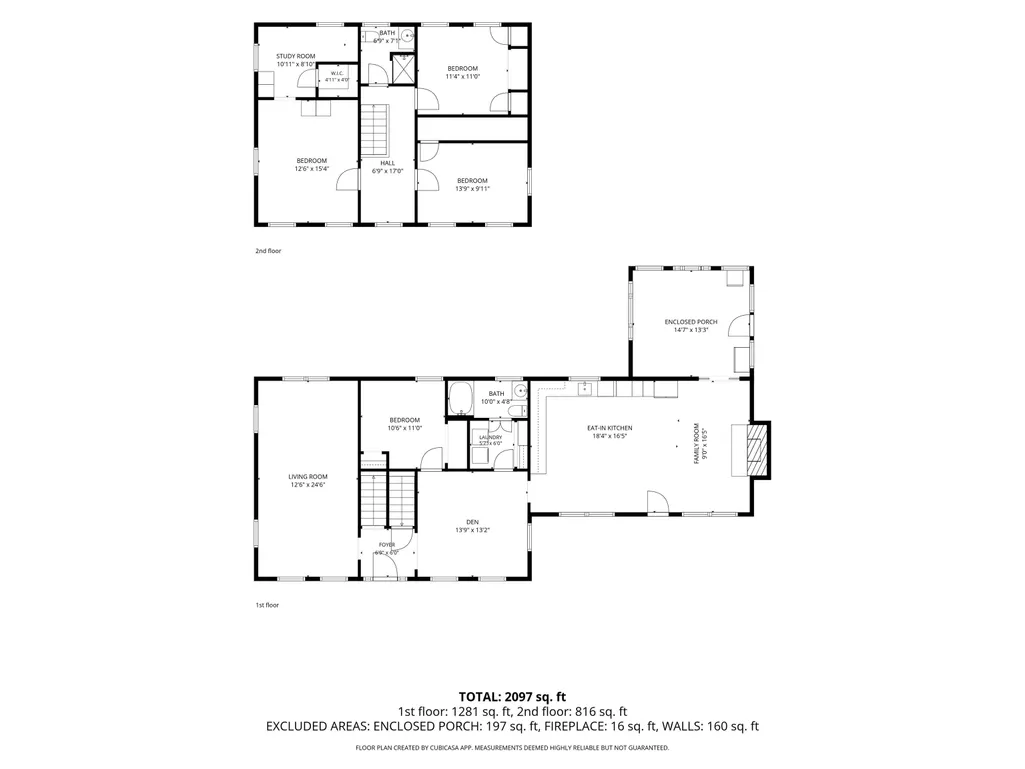
| Rooms: Level 2 | Level 2: Bedroom,Level 2: Office/Study |
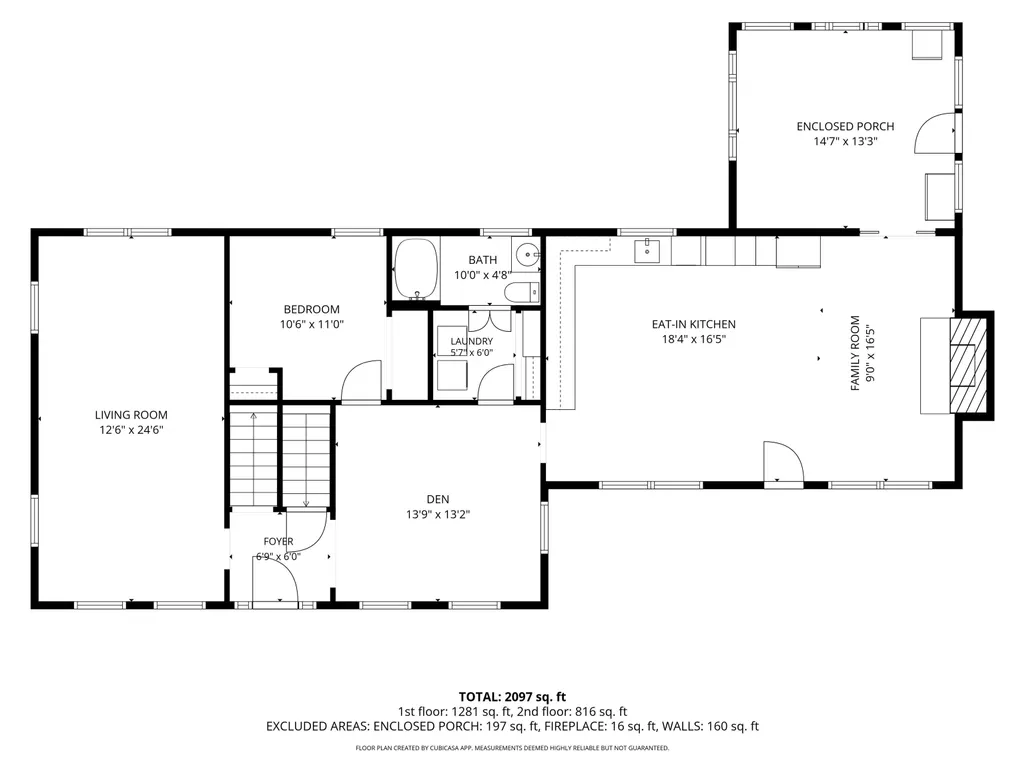
| Rooms: Level 1 | Level 1: Bedroom,Level 1: Den,Level 1: Eat-in Kitchen,Level 1: Living Room |
| Room 8 Type | Bedroom |
| Room 8 Level | 2 |
| Room 8 Dimensions | 11'-4 x11' |
| Room 7 Type | Bedroom |
| Room 7 Level | 2 |
| Room 7 Dimensions | 13'-9 x9'-11 |
| Room 6 Type | Office/Study |
| Room 6 Level | 2 |
| Room 6 Dimensions | 10'-11 x8'-10 |
| Room 5 Type | Bedroom |
| Room 5 Level | 2 |
| Room 5 Dimensions | 12'-6 x15'4 |
| Room 4 Type | Eat-in Kitchen |
| Room 4 Level | 1 |
| Room 4 Dimensions | 27'-4 x16'-5 |
| Room 3 Type | Bedroom |
| Room 3 Level | 1 |
| Room 3 Dimensions | 10'-6 x11' |
| Room 2 Type | Den |
| Room 2 Level | 1 |
| Room 2 Dimensions | 13'-9 x13'-2 |
| Room 1 Type | Living Room |
| Room 1 Dimensions | 12'-6 x24'-6 |
| Basement Access Type | Interior |
Exterior Features
| Lot Features | Agricultural,Country Setting,Farm,Field/Pasture,Open,Secluded,Trail/Near Trail,Wooded,Near Paths,Rural,Private |
|---|---|
| Exterior Amenities | Garden Space,Outbuilding,Enclosed Porch,Double Pane Window(s) |
| Driveway | Paved |
| Lot Size Area | 6.79 |
| Water Source | Drilled Well,Purifier/Soft,Reverse Osmosis,Ultraviolet |
| Garage Capacity | 2 |
| Foundation | Stone |
| Color | White |
| Road Frontage Length | 380 |
| Road Frontage Type | Dead End,Gravel,Unpaved,Public Maintained Road |
| Surveyed | Yes |
| Lot Size Square Feet | 295772 |
| Water Body Access | No |
Amenities
- Foreclosure
- Views
- Short Sale
- New Construction
- Adult 55+
- Lease To Own
- No HOA Fees
- Furnished
- Primary On Main
- Air Conditioning
- Seller Finance
- Green
- Fixer Upper
- Horse
- Golf
- Fireplace
- Deck
- Garage
- Basement
- Pool
Property vs Single Family Average in 05776
Statistics provided by Inside Real Estate
Price
Year Built
Visits
 Copyright 2026 PrimeMLS. All rights reserved. This information is deemed reliable, but not guaranteed. The data relating to real estate displayed on
this Site comes in part from the IDX Program of PrimeMLS. The information
being provided is for consumers' personal, non-commercial use and may
not be used for any purpose other than to identify prospective properties
consumers may be interested in purchasing. Data last updated September 12, 2026 8:31 PM UTC
Copyright 2026 PrimeMLS. All rights reserved. This information is deemed reliable, but not guaranteed. The data relating to real estate displayed on
this Site comes in part from the IDX Program of PrimeMLS. The information
being provided is for consumers' personal, non-commercial use and may
not be used for any purpose other than to identify prospective properties
consumers may be interested in purchasing. Data last updated September 12, 2026 8:31 PM UTC
