
Primary on Main
Address
9 Greer Court, Wilmington, VT
Price
$ 575,000
Property Attributes
- MLS#5109551
- TypeSingle Family
- Listing Status Active
- CountyWINDHAM
- CityWilmington
- AreaWindham
- NeighborhoodChimney Hill
- Zip05363
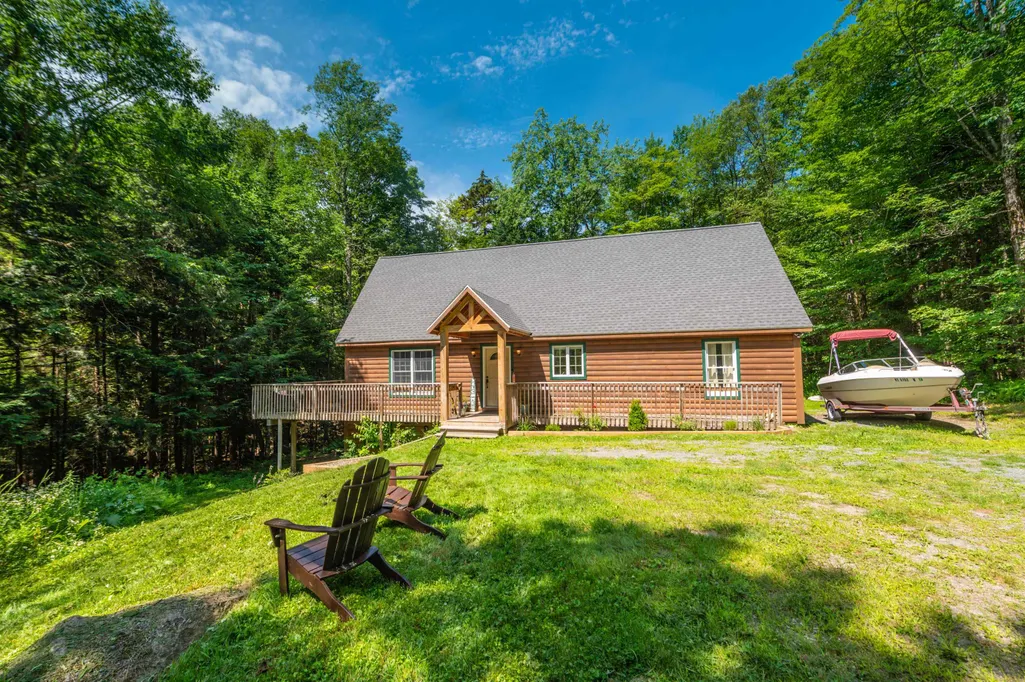
- StyleChalet
- Year Built2007
- Price$ 575,000
- Bedrooms3
- Full Bathrooms3
- Half Bathrooms0
- Sqr Footage2080
- Lot Size0.49 Acres
Data Source:
PrimeMLS
Property Description
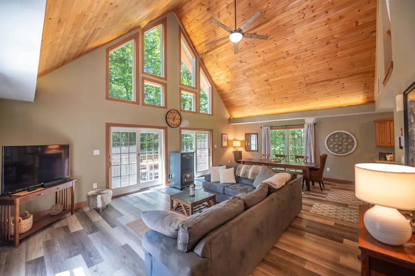
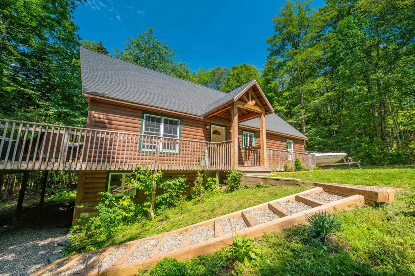
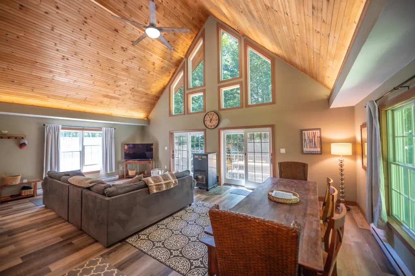
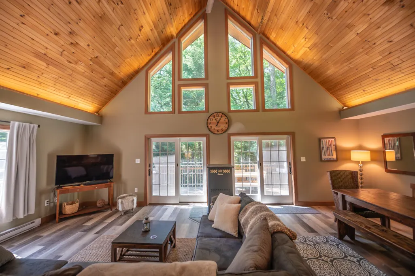
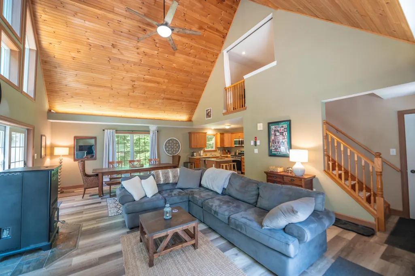
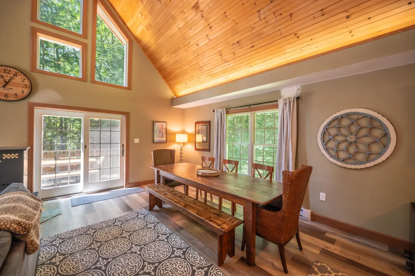
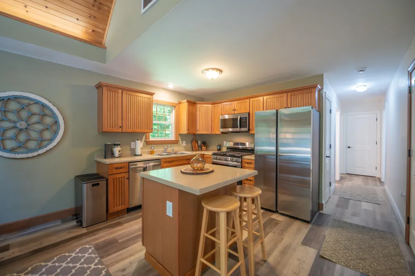
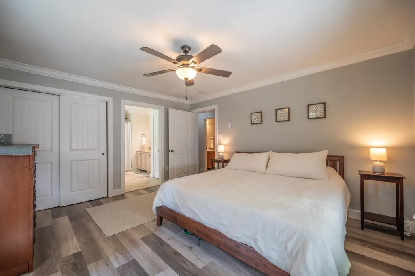
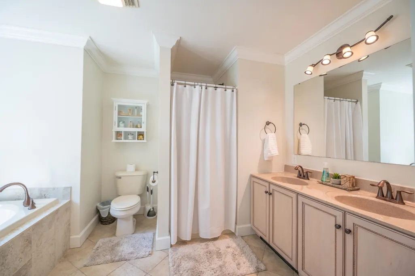
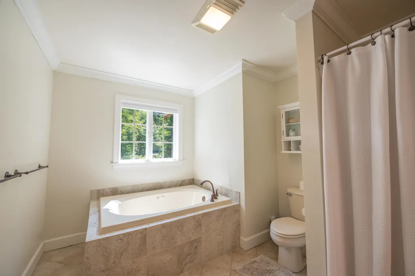
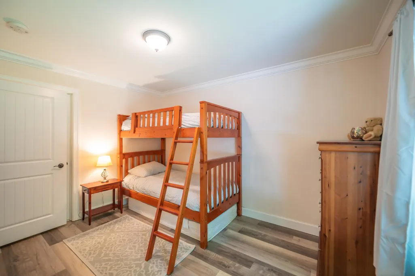
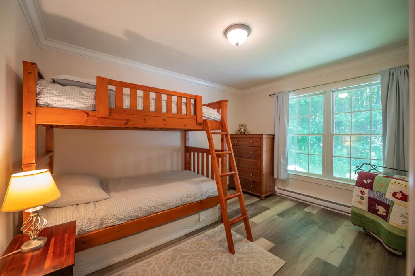
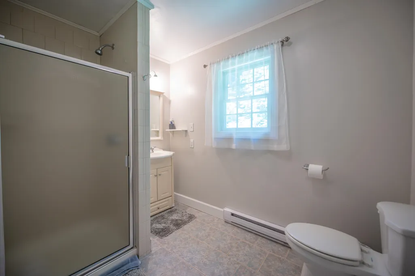
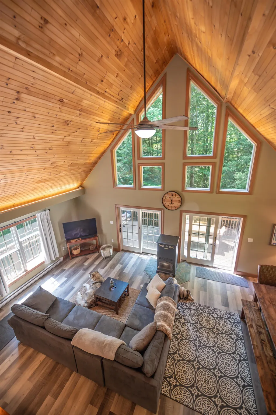
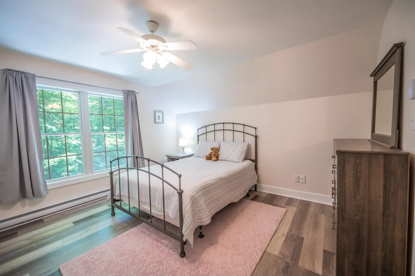
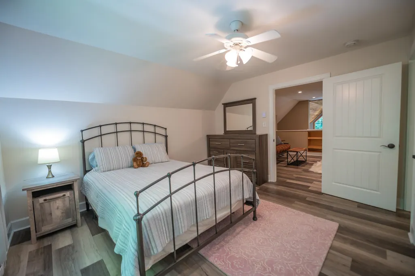
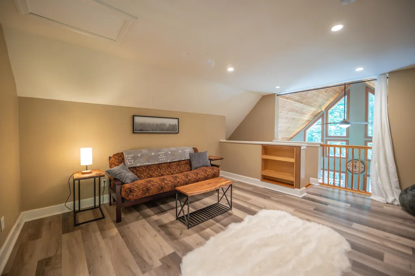
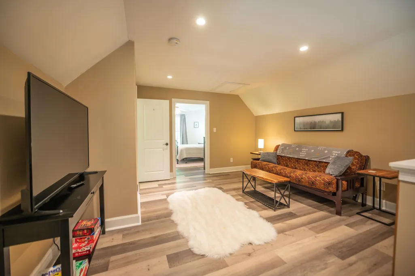
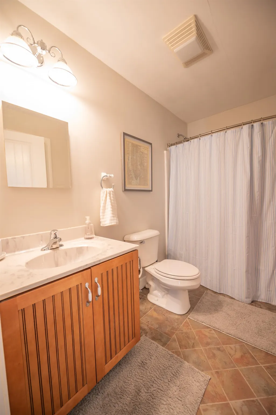
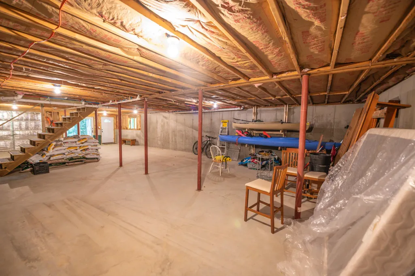
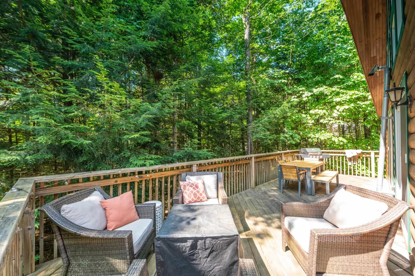
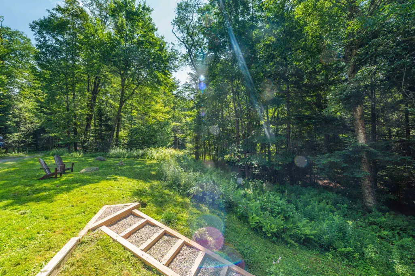
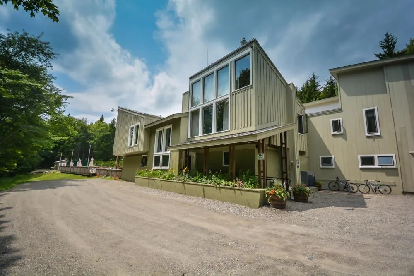
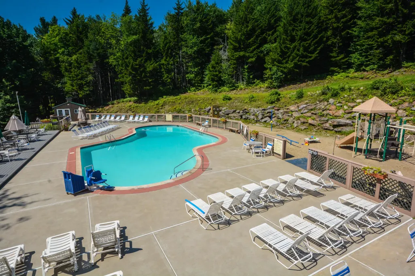
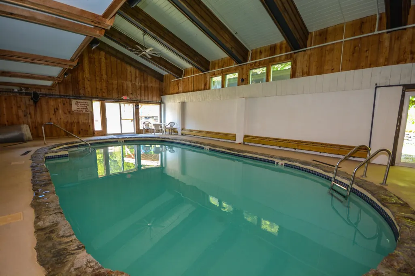
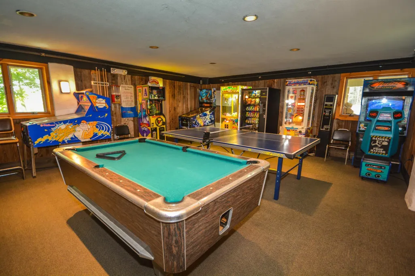
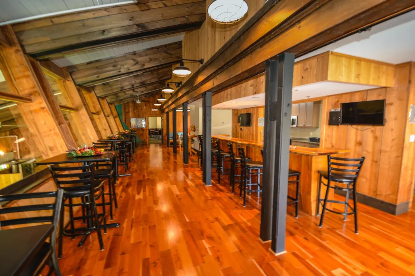
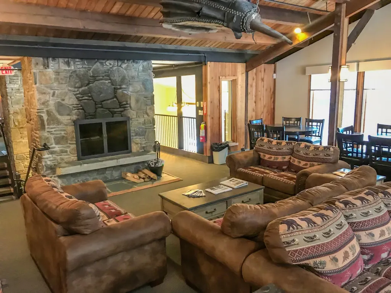
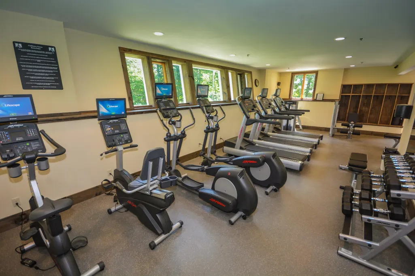
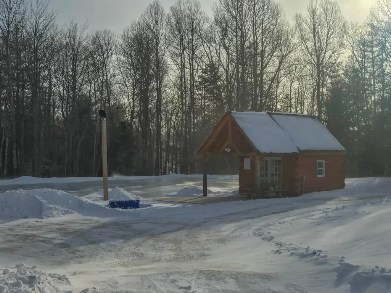
Charming 2007 home with recent renovations nestled in the Chimney Hill community just a short drive from the Mount Snow ski resort, country village of Wilmington, and nearby lakes and amenities. This home sits on a private dead end parcel and has unique privacy and curb appeal. Inside you are treated to a large vaulted great room with expansive windows, exposed natural wood ceilings, and great natural light as well as complimentary up lighting, a highly efficient pellet burning stove, an open concept living area with spacious dining area and upscale kitchen with granite counters, stainless appliances, and kitchen island, a large main floor primary bedroom suite with soaking tub, an additional guest bedroom and full guest bath on the main floor, large loft den with sofa and tv, overlooking the great room, as well as second primary suite with full bath. Additionally, there is a huge unfinished walkout basement that would afford tremendous expansion potential where you could add additional living and overflow sleeping space. This is complimented by the amazing Chimney Hill amenities including club house with indoor and outdoor pools, hot tub, gym, locker rooms, game room, theater, playground, basketball and tennis courts, winter ice skating, and on site management company offering additional a la carte services for downtime, not upkeep.
| Price History | |
|---|---|
| 9/12/2026 | Listed $575,000 |
General Features
| Road Frontage | TBD |
|---|---|
| Sewer | Septic |
| Heating | Pellet Stove,Baseboard,Electric |
| Cooling | None |
| Utilities | Cable Available |
| Roof | Shingle |
| Appliances | Dishwasher,Dryer,Refrigerator,Washer,Gas Stove,On Demand Water Heater |
| Garage | No |
| Flood Zone | No |
| Zoning | Residential |
| Full Baths | 3 |
| Bathrooms | 3 |
| Year Built | 2007 |
| Electric | Circuit Breaker(s) |
| Subdivision | Chimney Hill |
| Style | Chalet |
| Stories Count | 3 |
| Type | Single Family |
| Property Condition | Existing |
| Tax Year | 2026 |
| Covenants | Yes |
| Construction Materials | Wood Frame,Wood Siding |
| Directions | Route 9 to Haystack Road. Follow Haystack Road and turn left onto Chimney Hill Road to 2nd left onto Greer Court to #9. |
| City | Wilmington |
| Property Class | Residential |
| Association Amenities | Exercise Facility,Recreation Facility,Basketball Court,Hot Tub,In-Ground PoolÂ,Indoor Pool,Tennis Court |
| Seasonal | No |
| DOM | 1 |
| Price Per Sq Ft Total AG | 276.44 |
| Last Updated | 09/12/2026 19:59:53 |
Interior Features
| Basement Description | Full,Unfinished |
|---|---|
| Interior Amenities | Cathedral Ceiling,Dining Area,1 Fireplace,Kitchen Island,Living/Dining,Primary BR w/ BA,Natural Light,Natural Woodwork,Vaulted Ceiling,Wood Stove Hook-up |
| Basement | Yes |
| Flooring | Carpet,Tile,Wood |
| Beds | 3 |
| Total Rooms | 6 |
| Room 1 Level | 1 |
| Internet | High Speed Intrnt Avail |
| Total Finished Area | 2080 |
| Rooms: Level B | Level B: Bonus Room |
| Rooms: Level 2 | Level 2: Loft |
| Rooms: Level 1 | Level 1: Bedroom,Level 1: Dining Room,Level 1: Kitchen,Level 1: Living Room |
| Room 5 Type | Bonus Room |
| Room 5 Level | Basement |
| Room 4 Type | Loft |
| Room 4 Level | 2 |
| Room 3 Type | Living Room |
| Room 3 Level | 1 |
| Room 2 Type | Dining Room |
| Room 2 Level | 1 |
| Room 12 Type | Bedroom |
| Room 12 Level | 1 |
| Room 11 Type | Bedroom with Bath |
| Room 11 Level | 1 |
| Room 10 Type | Bedroom with Bath |
| Room 10 Level | 2 |
| Room 1 Type | Kitchen |
| Basement Access Type | Walkout |
Exterior Features
| Lot Features | Level,Sloping |
|---|---|
| Exterior Amenities | Deck |
| Driveway | Gravel |
| Lot Size Area | 0.49 |
| Water Source | Community |
| Foundation | Concrete |
| Road Frontage Type | Gravel |
| Surveyed | No |
| Lot Size Square Feet | 21344 |
Amenities
- Foreclosure
- Views
- Short Sale
- New Construction
- Adult 55+
- Lease To Own
- No HOA Fees
- Furnished
- Primary On Main
- Air Conditioning
- Seller Finance
- Green
- Fixer Upper
- Horse
- Golf
- Fireplace
- Deck
- Garage
- Basement
- Pool
Property vs Single Family Average in 05363
Statistics provided by Inside Real Estate
Price
Year Built
Visits
In The Neighborhood
Eco Friendly
Wilmington
$ 489,000
44 High Top Road
Wilmington, VT 05363
- Type
- Single Family
- Size
- 1,600 SqFt
- Rooms
- 3 Beds + 2 Baths
Views
Wilmington
$ 399,000
3 Woodchuck Lane
Wilmington, VT 05363
- Type
- Single Family
- Size
- 1,712 SqFt
- Rooms
- 4 Beds + 2 Baths
Golf Course
Wilmington
$ 449,000
47 Upper Howes Road # A-23
Wilmington, VT 05363
- Type
- Single Family
- Size
- 1,200 SqFt
- Rooms
- 3 Beds + 2 Baths
Wilmington
$ 997,000
47 West Road
Wilmington, VT 05363
- Type
- Single Family
- Size
- 3,865 SqFt
- Rooms
- 3 Beds + 3.5 Baths
Wilmington
$ 520,342
34 Rock Split Way
Wilmington, VT 05363
- Type
- Single Family
- Size
- 1,521 SqFt
- Rooms
- 3 Beds + 3 Baths
Reduced
Wilmington
$ 345,000
21 Big Bend Loop
Wilmington, VT 05363
- Type
- Single Family
- Size
- 1,586 SqFt
- Rooms
- 3 Beds + 1.5 Baths
Reduced
Wilmington
$ 534,000
7 Lightning Ledge Way
Wilmington, VT 05363
- Type
- Single Family
- Size
- 1,776 SqFt
- Rooms
- 4 Beds + 2 Baths
Reduced
Wilmington
$ 399,000
60 East Brook Crossing
Wilmington, VT 05363
- Type
- Single Family
- Size
- 1,100 SqFt
- Rooms
- 3 Beds + 1.5 Baths
Reduced
Wilmington
$ 535,000
14 High Top Road # B124
Wilmington, VT 05363
- Type
- Single Family
- Size
- 2,397 SqFt
- Rooms
- 3 Beds + 3 Baths
Views
Wilmington
$ 425,000
49 West Road
Wilmington, VT 05363
- Type
- Single Family
- Size
- 1,510 SqFt
- Rooms
- 3 Beds + 2 Baths
Reduced
Wilmington
$ 349,000
1 Frog Hollow
Wilmington, VT 05363
- Type
- Single Family
- Size
- 1,200 SqFt
- Rooms
- 3 Beds + 2 Baths
Reduced
Wilmington
$ 459,000
28 Lightning Ledge Way
Wilmington, VT 05363
- Type
- Single Family
- Size
- 1,548 SqFt
- Rooms
- 3 Beds + 2.5 Baths
 Copyright 2026 PrimeMLS. All rights reserved. This information is deemed reliable, but not guaranteed. The data relating to real estate displayed on
this Site comes in part from the IDX Program of PrimeMLS. The information
being provided is for consumers' personal, non-commercial use and may
not be used for any purpose other than to identify prospective properties
consumers may be interested in purchasing. Data last updated September 13, 2026 7:59 PM UTC
Copyright 2026 PrimeMLS. All rights reserved. This information is deemed reliable, but not guaranteed. The data relating to real estate displayed on
this Site comes in part from the IDX Program of PrimeMLS. The information
being provided is for consumers' personal, non-commercial use and may
not be used for any purpose other than to identify prospective properties
consumers may be interested in purchasing. Data last updated September 13, 2026 7:59 PM UTC
