
Views
Address
427 Dewing Road, Franklin, VT
Price
$ 364,000
Property Attributes
- MLS#5076707
- TypeSingle Family
- Listing Status Active
- CountyFRANKLIN
- CityFranklin
- AreaFranklin
- NeighborhoodCarmi Lake
- Zip05457
- StyleDouble Wide,Ranch,Single Level
- Year Built2010
- Price$ 364,000
- Bedrooms3
- Full Bathrooms2
- Half Bathrooms0
- Sqr Footage1728
- Lot Size0.43 Acres
Data Source:
PrimeMLS
Property Description
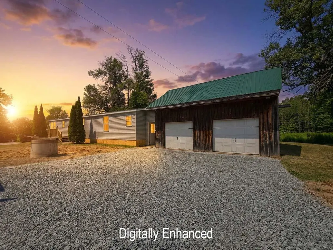
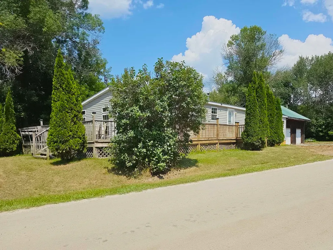
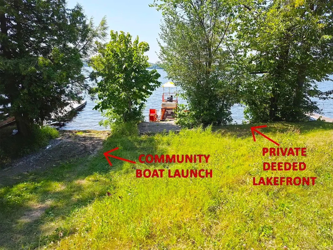
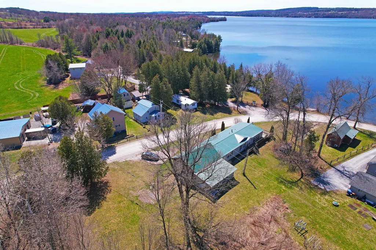
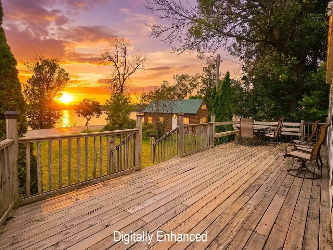
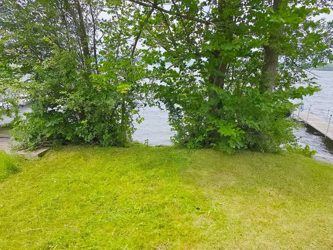
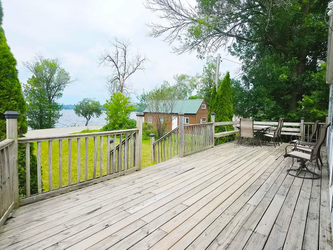
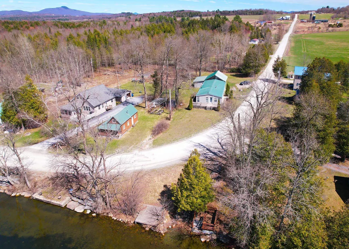
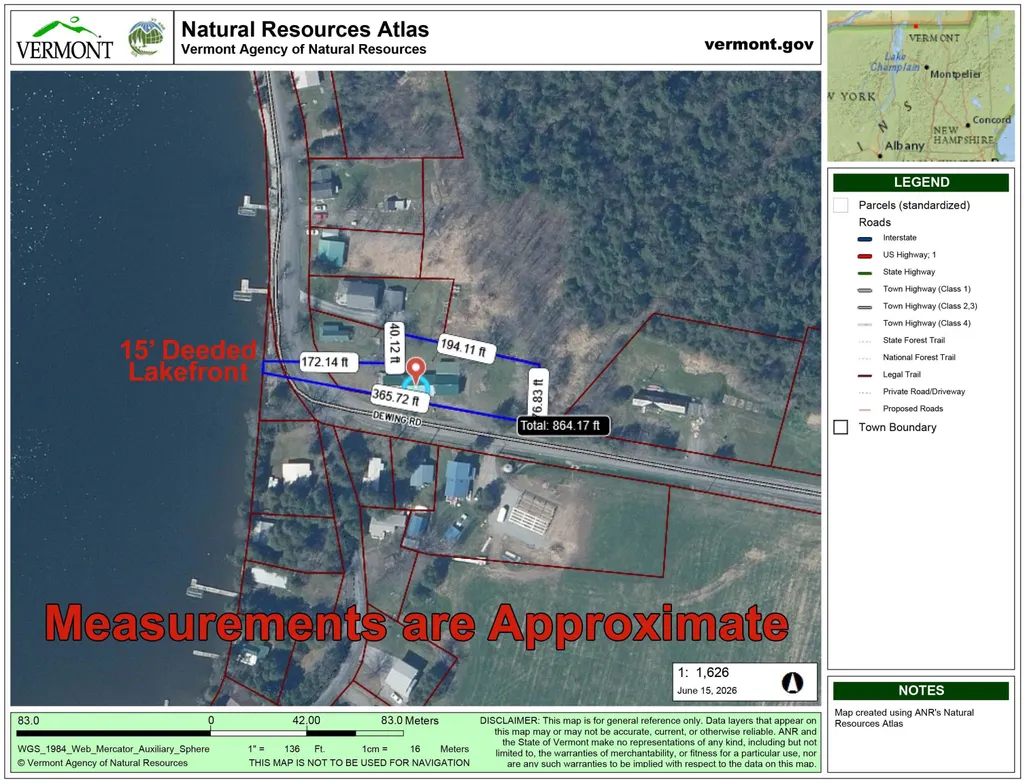
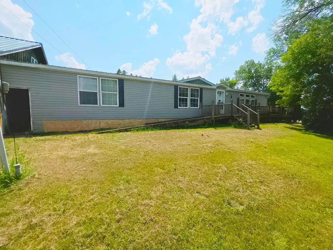
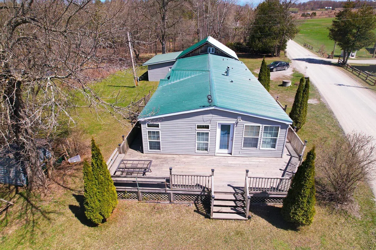
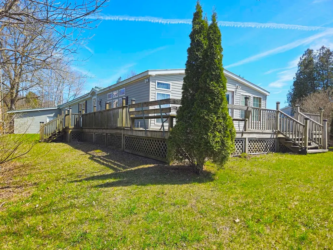
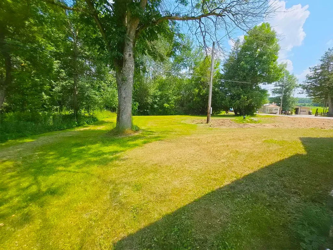
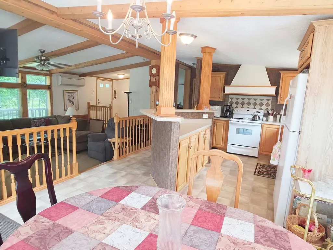
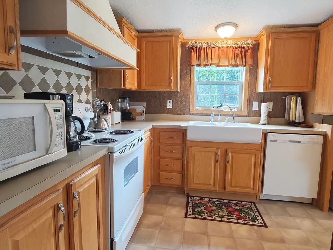
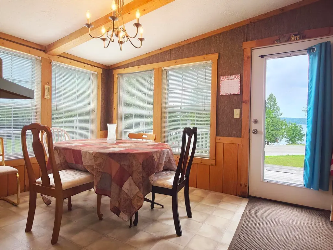
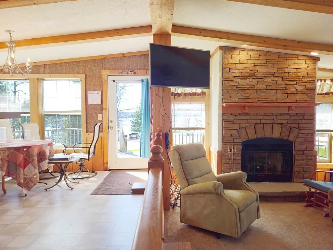
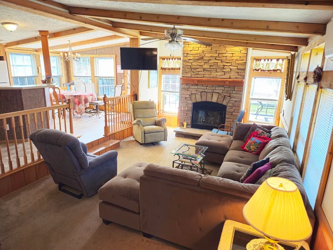
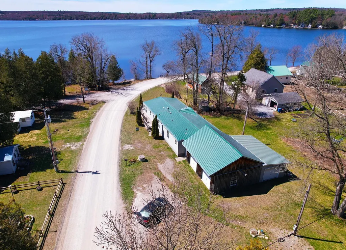
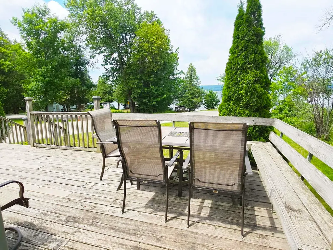
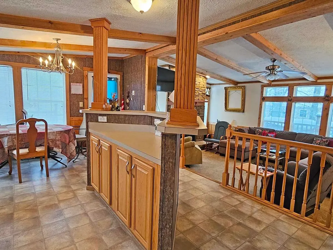
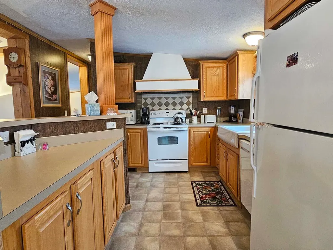
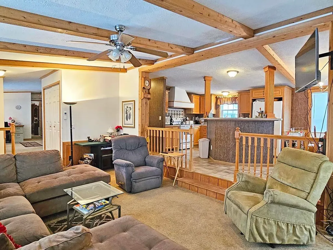
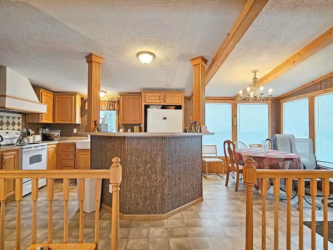
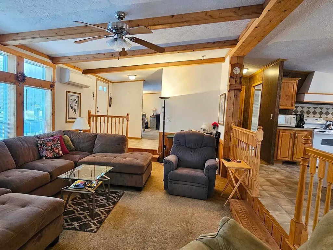
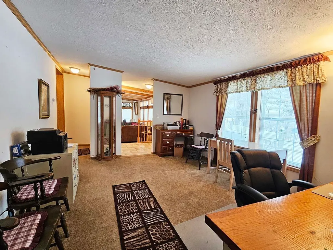
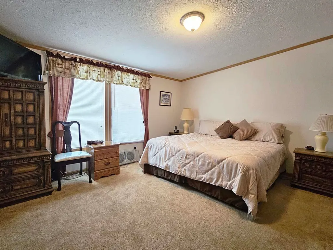
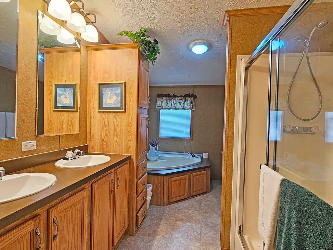
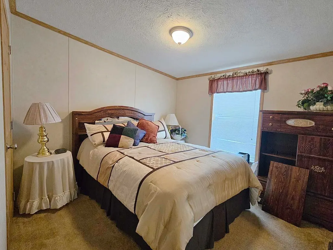
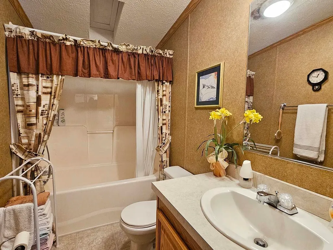
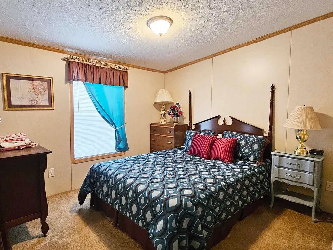
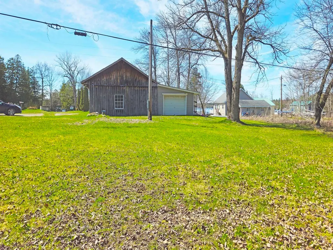
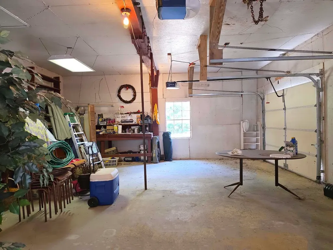
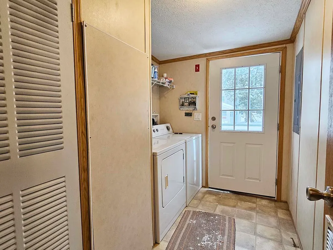
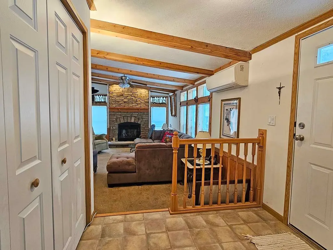
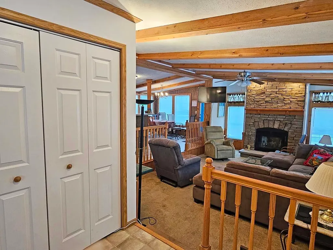
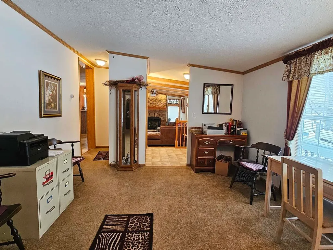
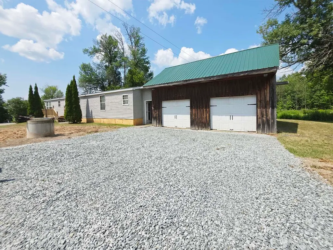
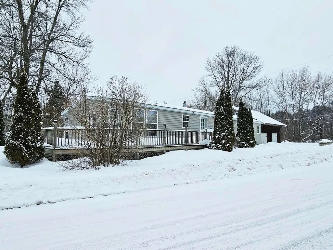
Only a few steps from the community boat launch and private lakefront sits this year-'round residence! Turn-key 1,728 SqFt 3 bed, 2 bath ranch checks all the boxes - waterfront, one level living, spacious 3-car garage for storage and hobbies, new roof, wrap around deck with handicap ramp, and breathtaking sunset views over the delightful Dewing Shore of Lake Carmi. Owner improved the home so it's cozy all year, including a mini split system, providing electric heat and AC, with forced-air oil heat for deep winter months. Large 4-lot property has a flat yard for games and camp space to friends. Plenty of room for lawn toys, grilling space, hammock, camper, and sports. 15' private lakefront; install your dock and take out your kayaks and boat for a grand adventure everyday. Fishing includes perch, walleye, catfish, sunfish, bass, & pike. Expansive deck is one of the best places to bask at the sunsets over the waterfront. Being off the beaten path, and with most surrounding properties being seasonal, there's low traffic in this neck of the woods. Fresh air and a natural lifestyle awaits! Incredible ice fishing in the wintertime! You'll love how the layout of the interior space flows - with an open concept living, kitchen, and dining room, you'll be able to mingle while preparing meals. Large, abundant windows along the lake-side provide water views from any of these spaces. On the other side of the entryway sits a bonus room, currently an office, which could be a great game room, leading way to the 3 bedrooms & 2 bathrooms. Spacious primary en-suite is fitted with a step-in shower, separate soaking tub, and double sinks. This property is a dream come true for buyers seeking a peaceful country vacation or your next home sweet home. Drilled well and pvt septic. Home is on a slab & has only had one owner, so qualified buyers may be eligible for low or 0% down mortgage options, & *bonus* - landowners have interest in selling the land to those that prefer not to lease.
| Elementary School | High School |
|---|---|
| Franklin Central School Elementary School | Choice High School |
| Price History | |
|---|---|
| 2/16/2026 | Listed $375,000 |
| 7/6/2026 | 3$364,000 |
General Features
| Road Frontage | Yes |
|---|---|
| Sewer | 1000 Gallon,Concrete,Leach Field,Septic |
| Heating | Oil,Electric,Forced Air,Mini Split |
| Cooling | Mini Split |
| Utilities | Telephone Available,Other |
| Possession | At Closing |
| Roof | Metal |
| Appliances | Dishwasher,Microwave,Refrigerator,Electric Stove |
| Garage | Yes |
| Flood Zone | No |
| Zoning | Res |
| Full Baths | 2 |
| Bathrooms | 2 |
| Year Built | 2010 |
| Electric | 100 Amp Service |
| Style | Double Wide,Ranch,Single Level |
| Stories Count | 1 |
| Type | Single Family |
| Documents Available | Deed,Lease Agreements |
| Property Condition | Existing |
| Accessibility Features | 1st Floor Bedroom,1st Floor Full Bathroom,1st Floor Hrd Surfce Flr,Bathroom w/Tub,Hard Surface Flooring,Zero-Step Entry Ramp,1st Floor Laundry |
| Possible Use | Recreation,Residential |
| Tax Year | 2025 |
| Covenants | Unknown |
| Construction Materials | Vinyl Siding |
| Directions | From St. Albans: 105E,Turn left onto VT-236,Turn left onto Dewing Rd,Property is on your right. |
| High School | Choice |
| City | Franklin |
| Property Class | Residential |
| Other Equipment | Air Conditioner,CO Detector,Smoke Detector |
| Seasonal | No |
| Elementary School | Franklin Central School |
| DOM | 209 |
| Structure Type | Manufactured Home |
| Price Per Sq Ft Total AG | 210.65 |
| Last Updated | 08/09/2026 12:20:34 |
Interior Features
| Interior Amenities | Blinds,Ceiling Fan,Dining Area,1 Fireplace,Furnished,Kitchen Island,Primary BR w/ BA,Natural Light,Soaking Tub,Indoor Storage |
|---|---|
| Basement | No |
| Flooring | Carpet,Combination,Other |
| Beds | 3 |
| Total Rooms | 6 |
| Room 1 Level | 1 |
| Internet | Fiber Optic Internet |
| Total Finished Area | 1728 |
| Rooms: Level 1 | Level 1: Bedroom,Level 1: Full Bathroom,Level 1: Eat-in Kitchen,Level 1: Living Room,Level 1: Primary Bdm Ste,Level 1: Rec Room |
| Room 8 Type | Living Room |
| Room 8 Level | 1 |
| Room 7 Type | Eat-in Kitchen |
| Room 7 Level | 1 |
| Room 6 Type | Bathroom Full |
| Room 6 Level | 1 |
| Room 5 Type | Bathroom Full |
| Room 5 Level | 1 |
| Room 4 Type | Rec Room |
| Room 4 Level | 1 |
| Room 3 Type | Primary BR Suite |
| Room 3 Level | 1 |
| Room 2 Type | Bedroom |
| Room 2 Level | 1 |
| Room 1 Type | Bedroom |
Exterior Features
| Lot Features | Country Setting,Leased,Level,Major Road Frontage,Mountain View,Trail/Near Trail,View,Near Country Club,Near Golf Course,Near Paths,Near Skiing,Near Snowmobile Trails,Near Hospital,Near ATV Trail |
|---|---|
| Exterior Amenities | Deck,ROW to Water |
| Driveway | Gravel |
| Water View | Yes |
| Lot Size Area | 0.43 |
| Water Source | Drilled Well |
| Parking Features | Driveway,Garage |
| Garage Capacity | 3 |
| Water Body Name | Carmi Lake |
| Foundation | Concrete Slab |
| Waterfront Property | Yes |
| Road Frontage Length | 304 |
| Road Frontage Type | Paved,Public,Public Maintained Road |
| Surveyed | Unknown |
| Water Body Type | Lake |
| Lot Size Square Feet | 18731 |
| Water Body Access | Yes |
| Water Access Details | Cross a Street to Access,Directly Adjoining,Water Access is Leased |
Amenities
- Foreclosure
- Views
- Short Sale
- New Construction
- Adult 55+
- Lease To Own
- No HOA Fees
- Furnished
- Primary On Main
- Air Conditioning
- Seller Finance
- Green
- Fixer Upper
- Horse
- Golf
- Fireplace
- Deck
- Garage
- Basement
- Pool
Property vs Single Family Average in 05457
Statistics provided by Inside Real Estate
Price
Year Built
Visits
In The Neighborhood
Waterfront
Franklin
$ 599,900
145 Shore Road
Franklin, VT 05457
- Type
- Single Family
- Size
- 1,152 SqFt
- Rooms
- 3 Beds + 1 Baths
Waterfront
Franklin
$ 429,000
76 Tanner Junction Road
Franklin, VT 05457
- Type
- Single Family
- Size
- 1,440 SqFt
- Rooms
- 3 Beds + 2 Baths
 Copyright 2026 PrimeMLS. All rights reserved. This information is deemed reliable, but not guaranteed. The data relating to real estate displayed on
this Site comes in part from the IDX Program of PrimeMLS. The information
being provided is for consumers' personal, non-commercial use and may
not be used for any purpose other than to identify prospective properties
consumers may be interested in purchasing. Data last updated September 12, 2026 8:31 PM UTC
Copyright 2026 PrimeMLS. All rights reserved. This information is deemed reliable, but not guaranteed. The data relating to real estate displayed on
this Site comes in part from the IDX Program of PrimeMLS. The information
being provided is for consumers' personal, non-commercial use and may
not be used for any purpose other than to identify prospective properties
consumers may be interested in purchasing. Data last updated September 12, 2026 8:31 PM UTC
