
Price Reduction - Views - Eco Friendly
Address
147 Gilbert Road, Marlboro, VT
Price
$ 439,000
Property Attributes
- MLS#5089735
- TypeSingle Family
- Listing Status Active
- CountyWINDHAM
- CityMarlboro
- AreaWindham
- NeighborhoodMarlboro Branch
- Zip05344
- StyleCape
- Year Built1940
- Price$ 439,000
- Bedrooms3
- Full Bathrooms1
- Half Bathrooms0
- Sqr Footage1508
- Lot Size49 Acres
Data Source:
PrimeMLS
Property Description
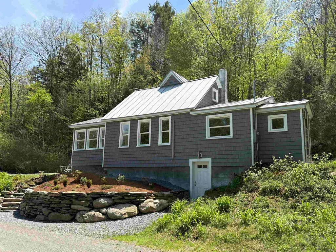
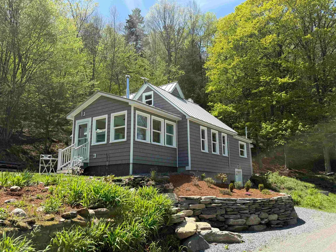
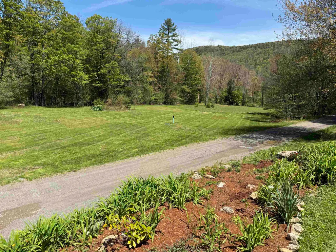
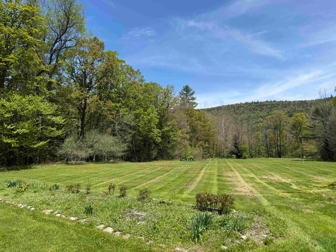
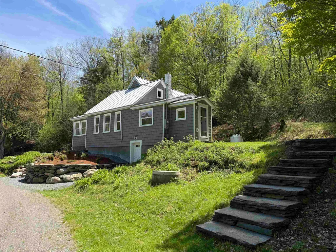
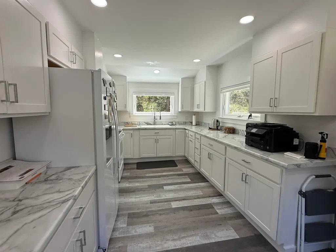
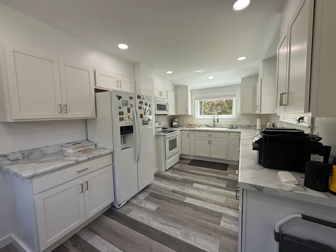
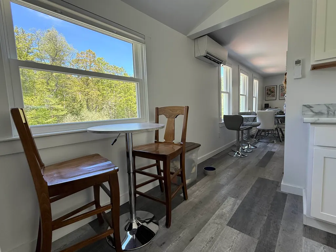
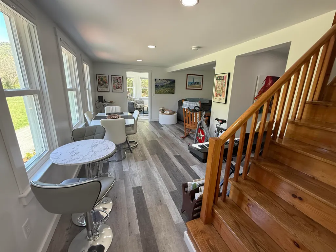
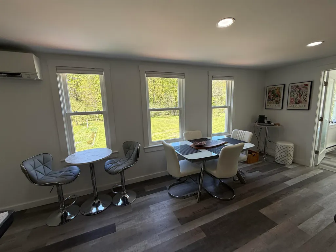
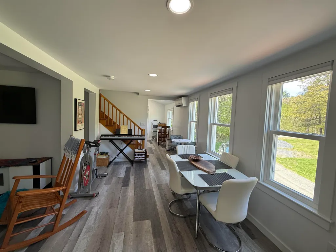
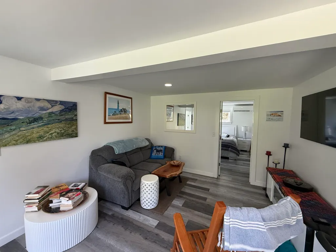
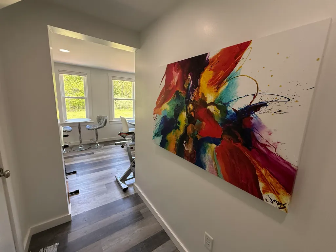
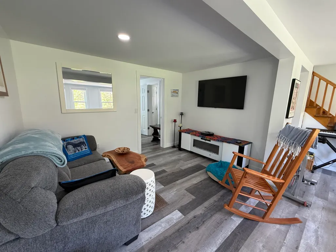
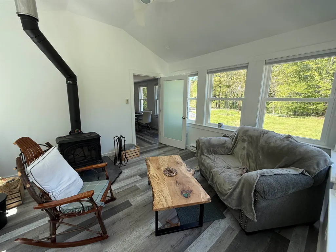
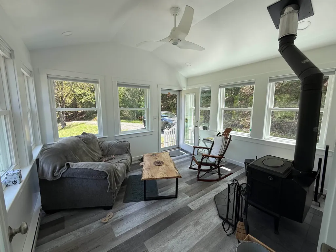
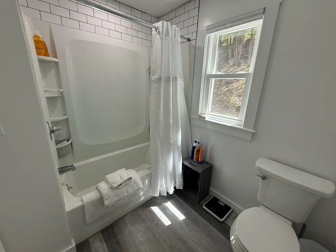
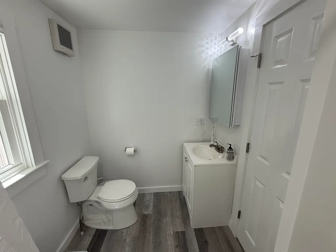
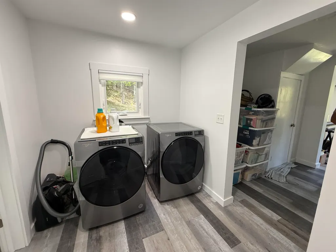
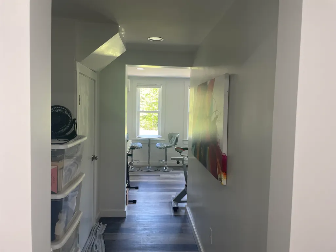
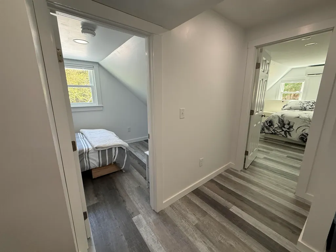
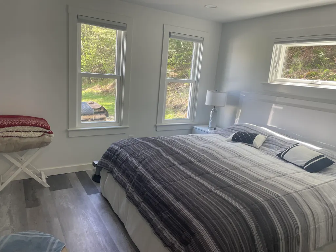
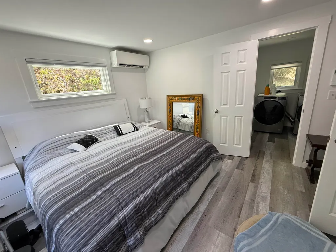
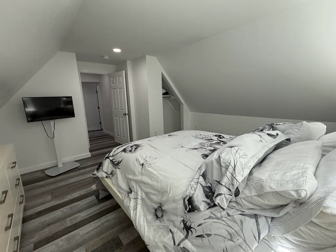
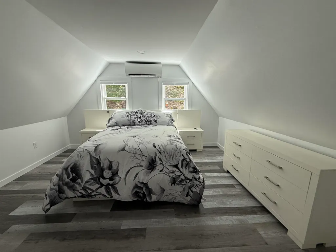
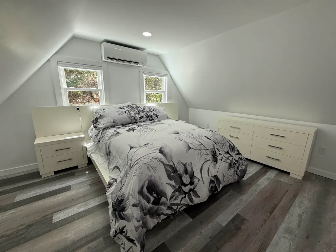
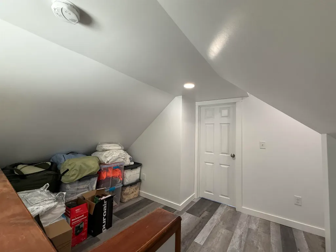
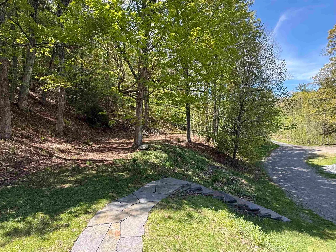
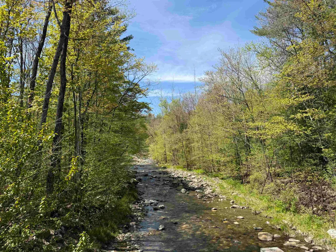
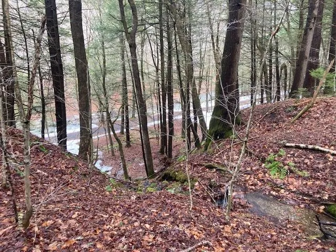
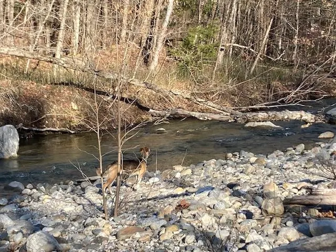
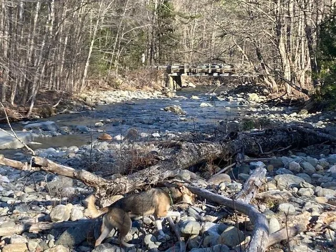
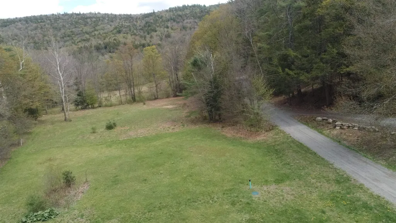
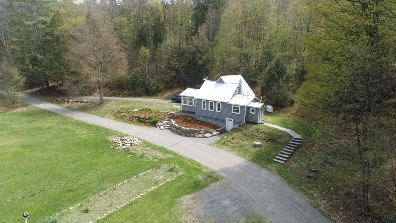
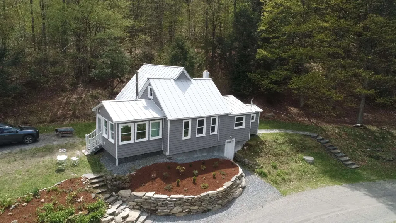
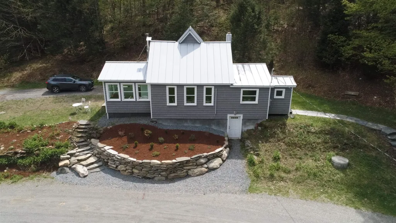
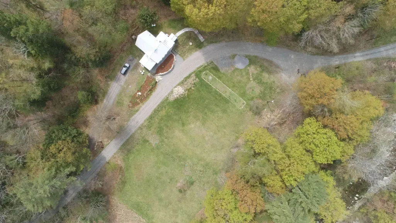
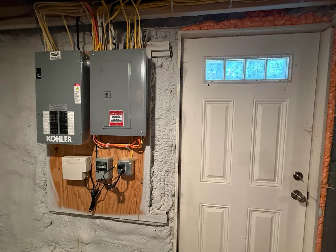
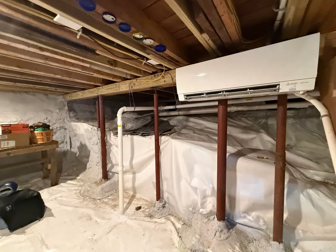
This sweet home is nestled in the serene, and quiet location of Gilbert Rd, a dead end, located on the edge of Newfane but in the quaint town of Marlboro, VT. It has been completely renovated within the past few years by a local high-end builder with an eye for energy efficiency. His workmanship is evident in the renovation. The result: this pristine home gleams with its fresh and inviting design. New heat pumps, insulation and septic provide a clean slate for any homebuyer. All brand-new furnishings for an easy transition. An attractive retaining wall was recently built with field stones and steps for easy access. Many plantings have been added for a colorful summer ahead. A wood stove was installed in the sunroom for year-round comfort. A babbling brook runs along one side of the property, leading to the nearby West River. The home is also an easy commute to Brattleboro for unique eateries, farmers markets, gallery walks and so much more. If you are a skier, Mount Snow is nearby! Hikers will have the opportunity to explore the almost 50 acres this property has to offer. Plenty of open space is available for vegetable gardening, as well. This truly is a lovely home waiting for its next chapter to unfold. (Deed says 52.5 plus or minus and tax bill says 49 acres.) This home is coming mostly furnished making it completely move in ready.
| High School |
|---|
| Brattleboro High School |
| Price History | |
|---|---|
| 5/19/2026 | Listed $525,000 |
| 6/24/2026 | 5$499,000 |
| 9/2/2026 | 5$475,000 |
| 9/14/2026 | 8$439,000 |
General Features
| Road Frontage | TBD |
|---|---|
| Sewer | 1000 Gallon |
| Heating | Air to Air Heat Exchanger,Heat Pump,Wood Stove |
| Cooling | Mini Split |
| Utilities | Other |
| Roof | Metal |
| Appliances | Electric Cooktop,Dryer,Microwave,Refrigerator,Washer,Electric Water Heater |
| Garage | No |
| Flood Zone | No |
| Zoning | rr |
| Full Baths | 1 |
| Bathrooms | 1 |
| Year Built | 1940 |
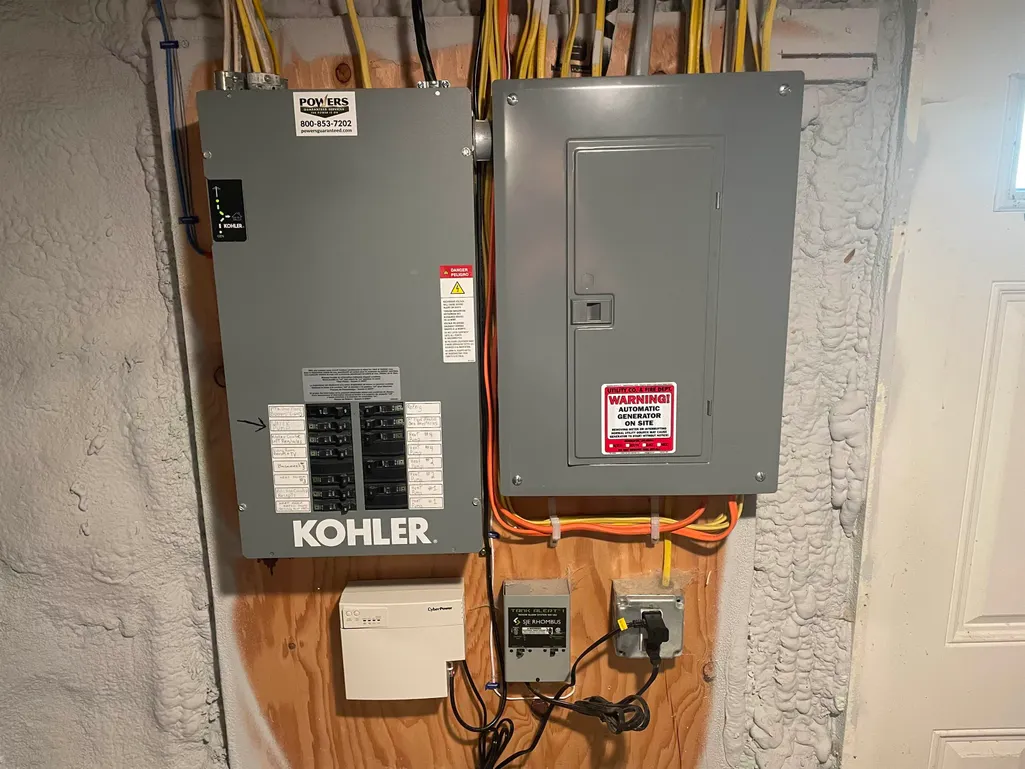
| Electric | Circuit Breaker(s) |
| Style | Cape |
| Stories Count | 1.5 |
| Type | Single Family |
| Property Condition | Existing |
| Tax Year | 2025 |
| Electric Company | GMP |
| Covenants | No |
| Construction Materials | Wood Frame |
| Directions | From Route 9,travel to Auger Hole Road follow to Collins Rd on the right,cross the one lane bridge and take a right onto Gilbert Rd. The home is on the left. This is a dead-end road. Parking is near |
| High School | Brattleboro High School |
| City | Marlboro |
| Property Class | Residential |
| Other Equipment | Standby Generator |
| Seasonal | No |
| DOM | 118 |
| Price Per Sq Ft Total AG | 291.11 |
| Last Updated | 09/14/2026 14:10:39 |
Interior Features
| Basement Description | Climate Controlled,Concrete,Concrete Floor,Daylight,Insulated,Interior Stairs,Unfinished,Walkout,Interior Access,Exterior Access,Basement Stairs |
|---|---|
| Interior Amenities | Laundry Hook-ups,Living/Dining,Natural Light,Wood Stove Hook-up |
| Basement | Yes |
| Flooring | Vinyl Plank |
| Beds | 3 |
| Total Rooms | 6 |
| Room 1 Level | 1 |
| Internet | High Speed Intrnt at Site,Fiber Optic Internet |
| Total Finished Area | 1508 |
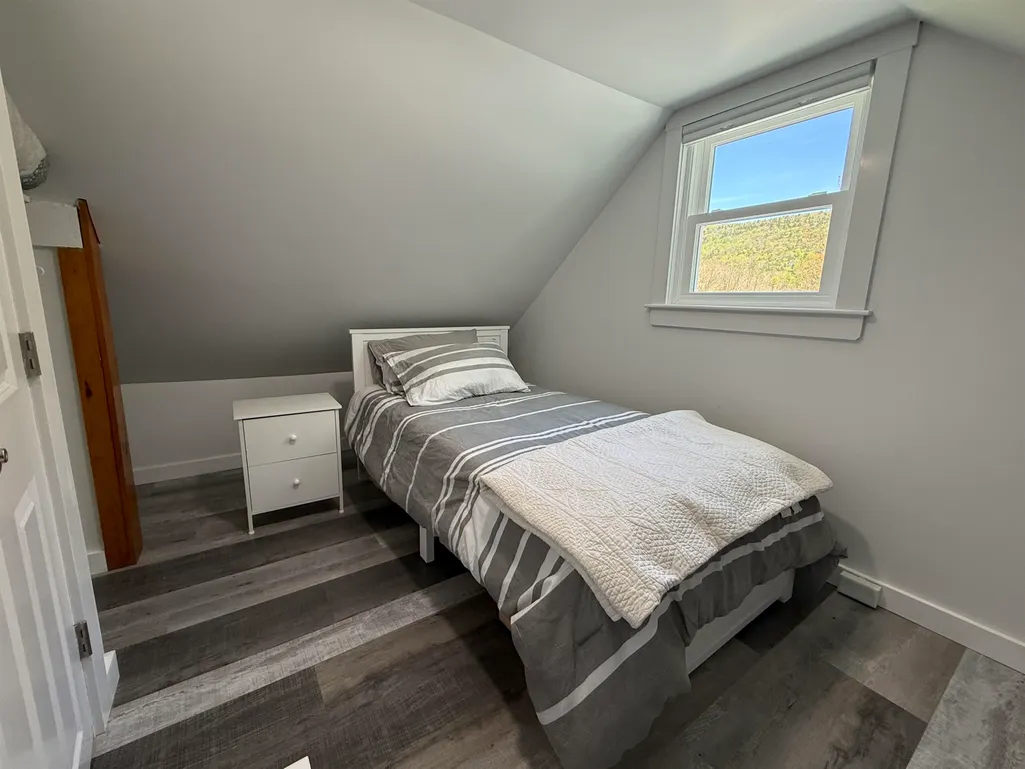
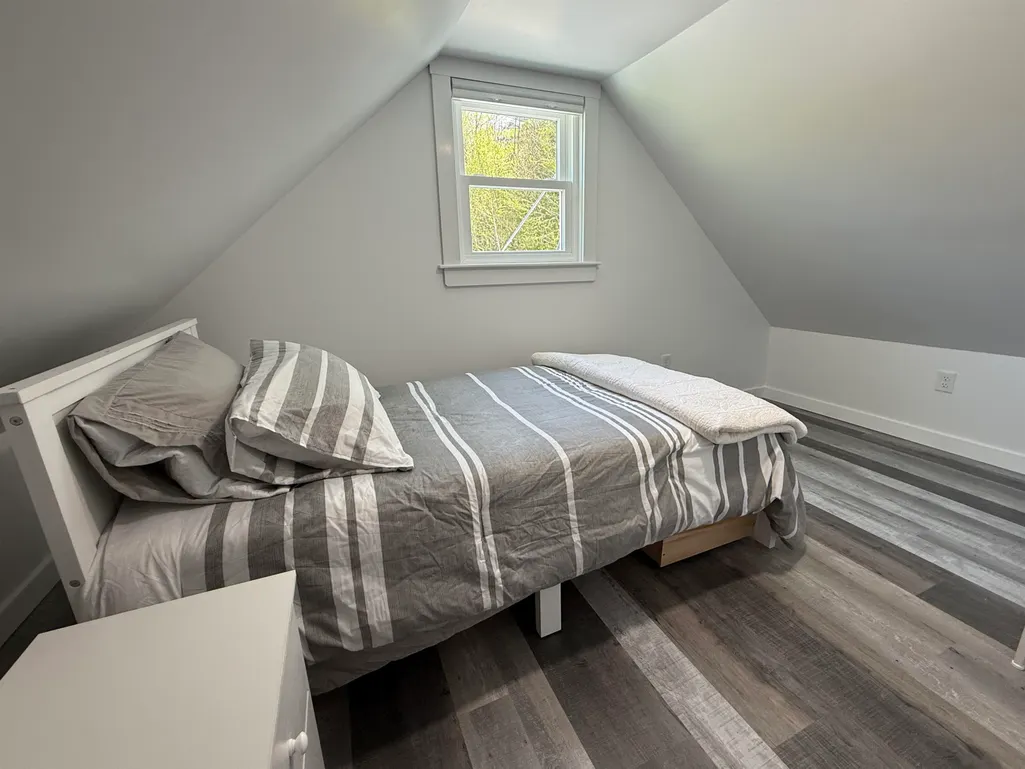
| Rooms: Level 2 | Level 2: Bedroom |
| Rooms: Level 1 | Level 1: Kitchen,Level 1: Living Room,Level 1: Primary Bedroom,Level 1: Sunroom |
| Room 6 Type | Bedroom |
| Room 6 Level | 2 |
| Room 5 Type | Bedroom |
| Room 5 Level | 2 |
| Room 4 Type | Sunroom |
| Room 4 Level | 1 |
| Room 3 Type | Primary Bedroom |
| Room 3 Level | 1 |
| Room 2 Type | Living Room |
| Room 2 Level | 1 |
| Room 1 Type | Kitchen |
| Basement Access Type | Walkout |
Exterior Features
| Lot Features | Country Setting,Mountain View,Rolling,Sloping,Wooded,Rural |
|---|---|
| Exterior Amenities | Garden Space,Natural Shade |
| Driveway | Gravel |
| Lot Size Area | 49 |
| Water Source | Dug Well |
| Water Body Name | Marlboro Branch |
| Foundation | Concrete,Other |
| Color | grey |
| Waterfront Property | Yes |
| Road Frontage Type | Gravel,Public Maintained Road |
| Surveyed | Unknown |
| Water Body Type | River |
| Lot Size Square Feet | 2134440 |
| Water Body Access | Yes |
| Water Access Details | Directly Adjoining |
Amenities
- Foreclosure
- Views
- Short Sale
- New Construction
- Adult 55+
- Lease To Own
- No HOA Fees
- Furnished
- Primary On Main
- Air Conditioning
- Seller Finance
- Green
- Fixer Upper
- Horse
- Golf
- Fireplace
- Deck
- Garage
- Basement
- Pool
Property vs Single Family Average in 05344
Statistics provided by Inside Real Estate
Price
Year Built
Visits
 Copyright 2026 PrimeMLS. All rights reserved. This information is deemed reliable, but not guaranteed. The data relating to real estate displayed on
this Site comes in part from the IDX Program of PrimeMLS. The information
being provided is for consumers' personal, non-commercial use and may
not be used for any purpose other than to identify prospective properties
consumers may be interested in purchasing. Data last updated September 13, 2026 7:59 PM UTC
Copyright 2026 PrimeMLS. All rights reserved. This information is deemed reliable, but not guaranteed. The data relating to real estate displayed on
this Site comes in part from the IDX Program of PrimeMLS. The information
being provided is for consumers' personal, non-commercial use and may
not be used for any purpose other than to identify prospective properties
consumers may be interested in purchasing. Data last updated September 13, 2026 7:59 PM UTC
