
Address
215 Gilbert Road, Marlboro, VT
Price
$ 395,000
Property Attributes
- MLS#5108196
- TypeSingle Family
- Listing Status Active
- CountyWINDHAM
- CityMarlboro
- AreaWindham
- NeighborhoodMarlboro Branch
- Zip05344
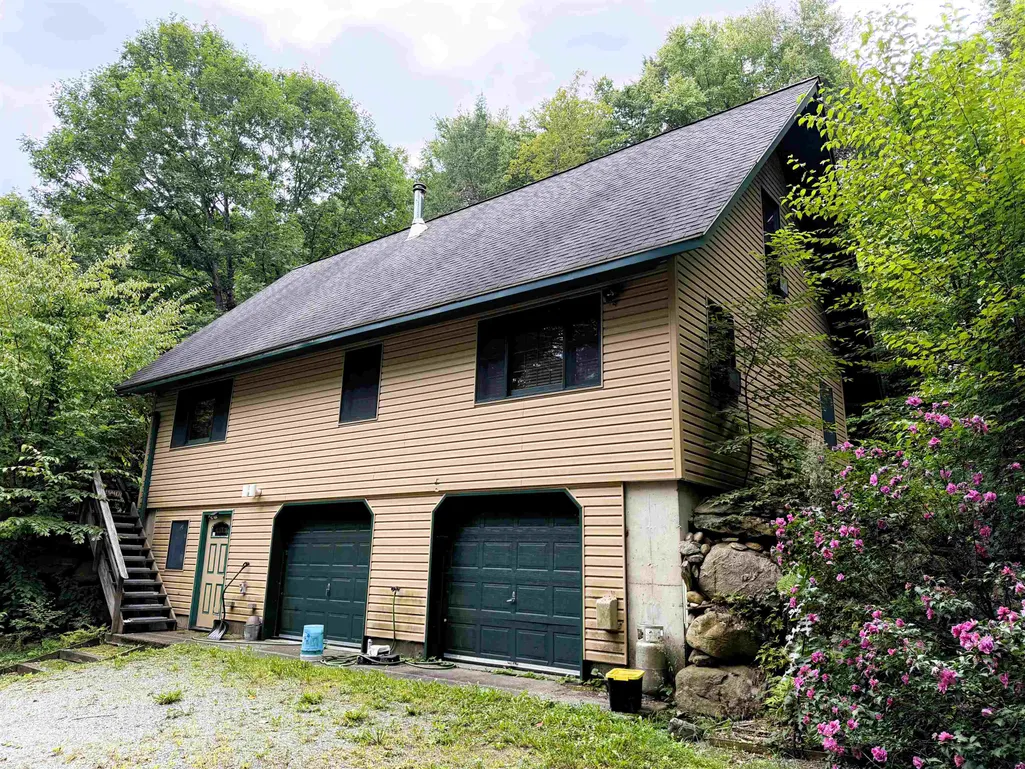
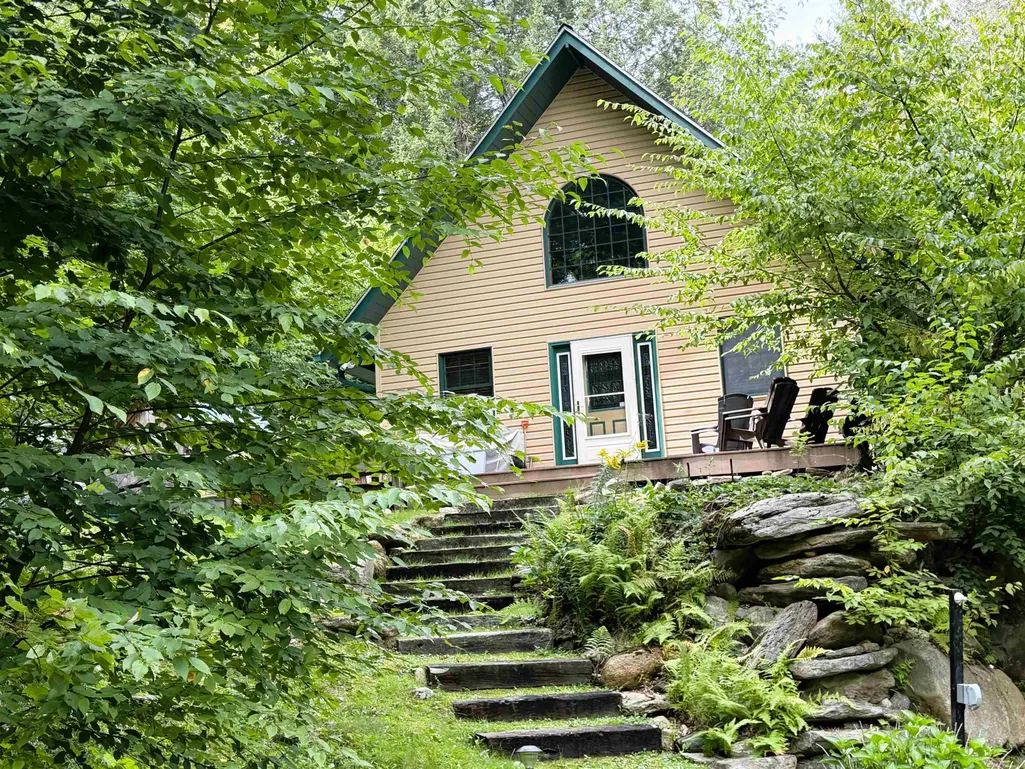
- StyleCape
- Year Built2007
- Price$ 395,000
- Bedrooms2
- Full Bathrooms2
- Half Bathrooms0
- Sqr Footage1400
- Lot Size44.5 Acres
Data Source:
PrimeMLS
Property Description
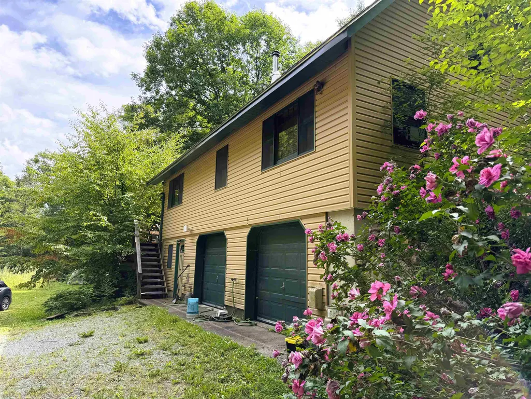
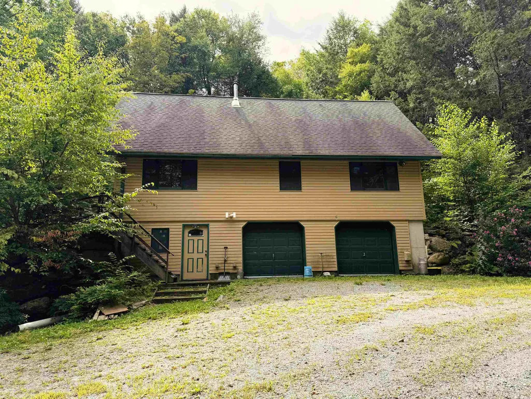
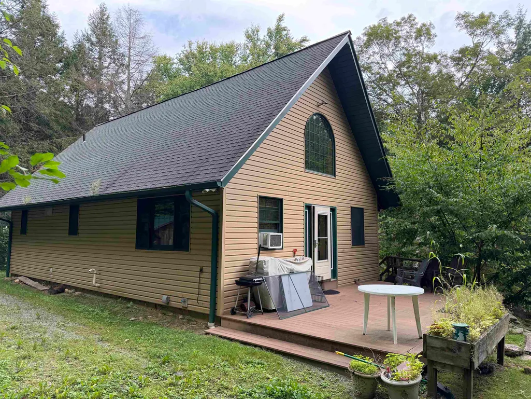
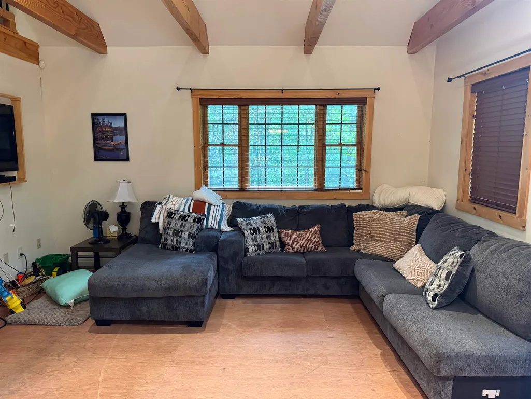
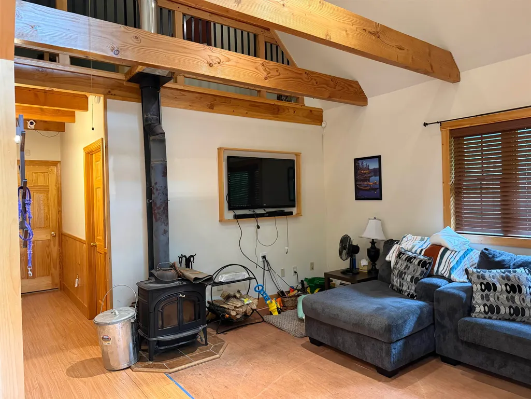
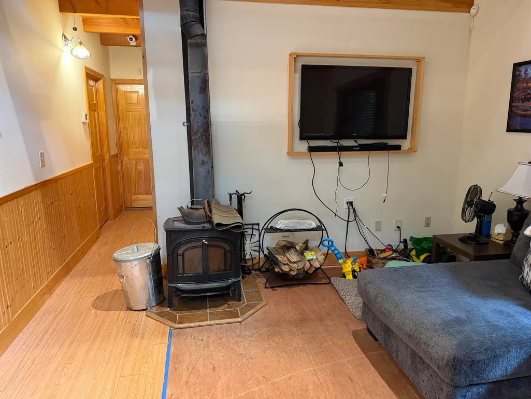
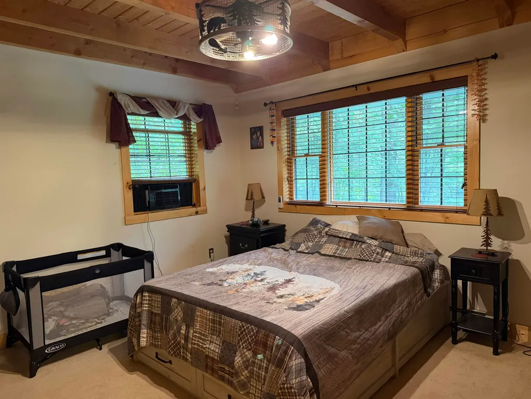
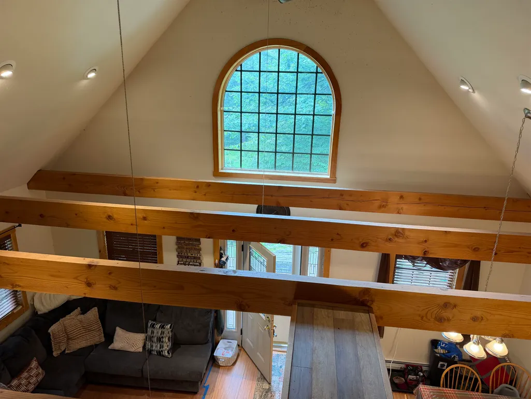
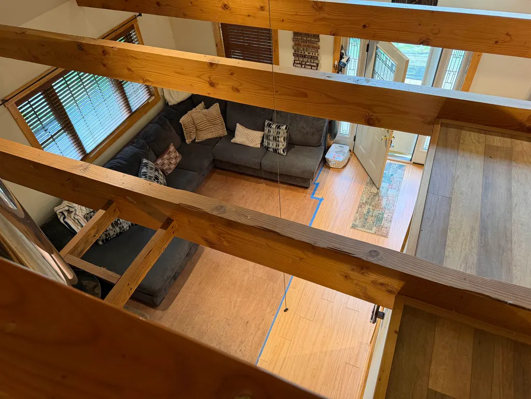
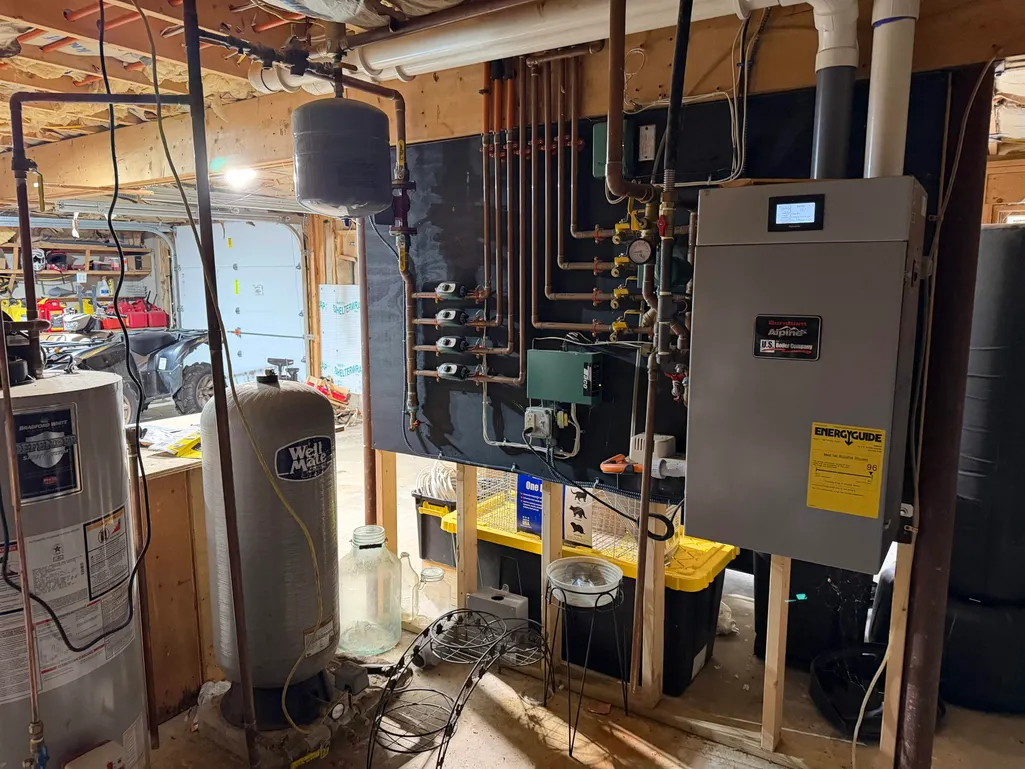
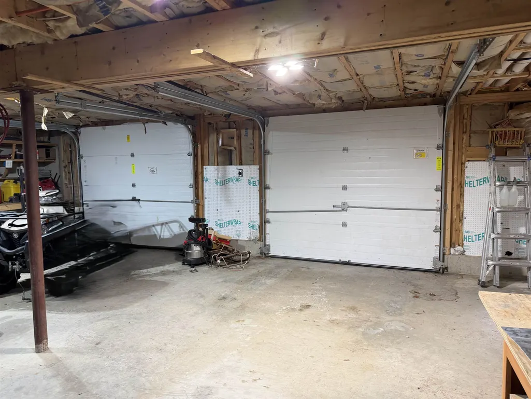
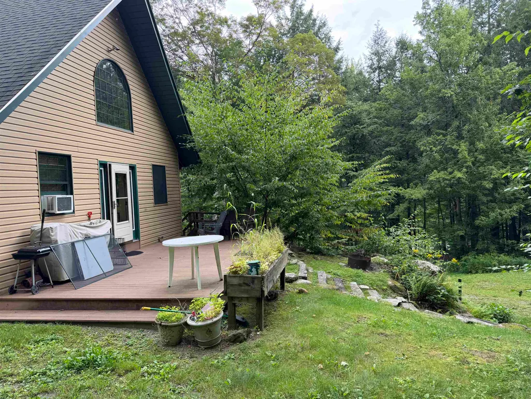
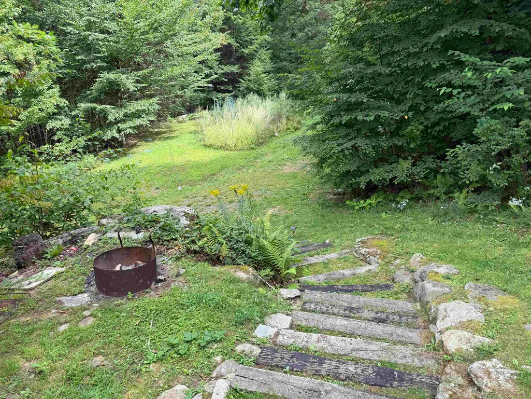
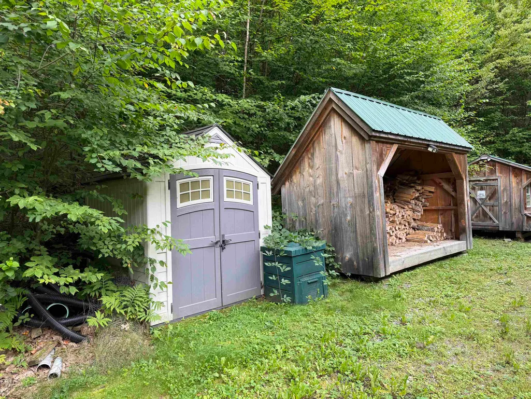
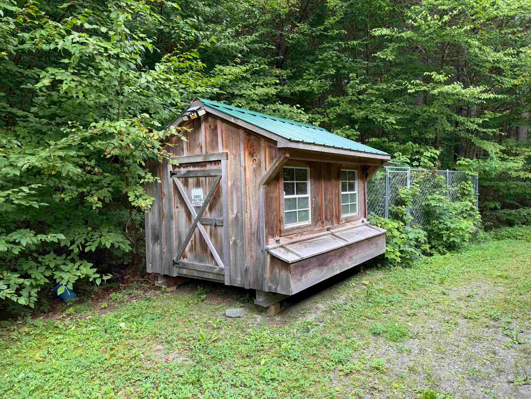
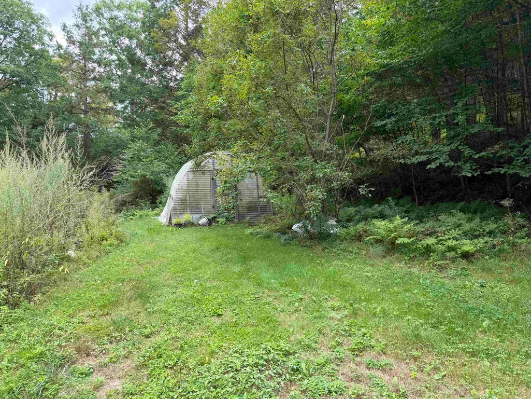
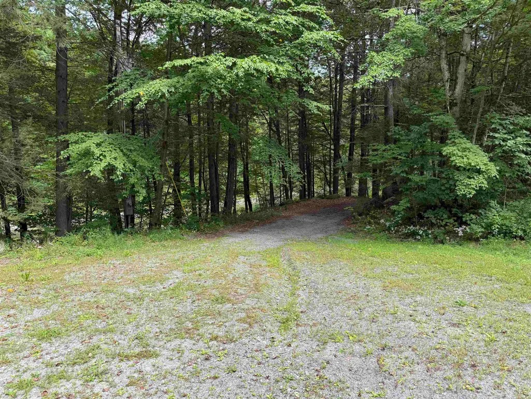
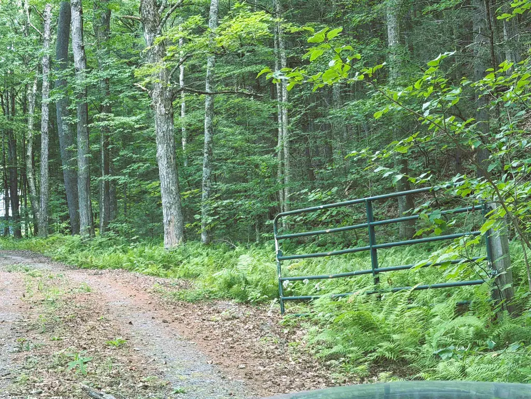
Looking for a home where privacy, nature and comfortable living come together? This sweet Cape offers a rare opportunity to enjoy nearly 45 acres of serene Vermont land, complete with the soothing sounds of a babbling brook and an abundance of wildlife and natural beauty. Set at the end of a long-deeded right-of-way, the property offers an exceptional sense of privacy and seclusion, with no close neighbors and a peaceful setting nestled into the Marlboro mountains. Yet, despite its private location, the home has all the essentials for comfortable living, including power, septic, a drilled well and an efficient on-demand propane heating system. When the temperatures drop, cozy up beside the Vermont Castings wood stove, creating a warm and inviting atmosphere on cold winter days. The Cape-style home also features a full basement and two large garage doors, providing plenty of room to store vehicles, equipment, ATVs and all the toys youâll want for exploring the property and surrounding mountains. Outdoor enthusiasts will appreciate the established trails throughout the land, perfect for walking, exploring and ATV riding. For those dreaming of a more self-sufficient lifestyle, the property is already equipped with a chicken coop, greenhouse and garden shed, making it ready for the homesteader in you. With almost 45 acres to explore, abundant privacy and a home that combines rustic Vermont charm with modern conveniences, this property offers a chance to slow down, reconnect with nature and make your own little corner of Marlboro. The home is being offered mostly furnished, with a few exceptions.
| High School |
|---|
| Brattleboro High School |
| Price History | |
|---|---|
| 9/4/2026 | Listed $395,000 |
General Features
| Road Frontage | No |
|---|---|
| Sewer | Septic |
| Heating | Propane |
| Cooling | None |
| Utilities | Phone,Propane,Telephone at Site |
| Possession | At Closing |
| Roof | Shingle |
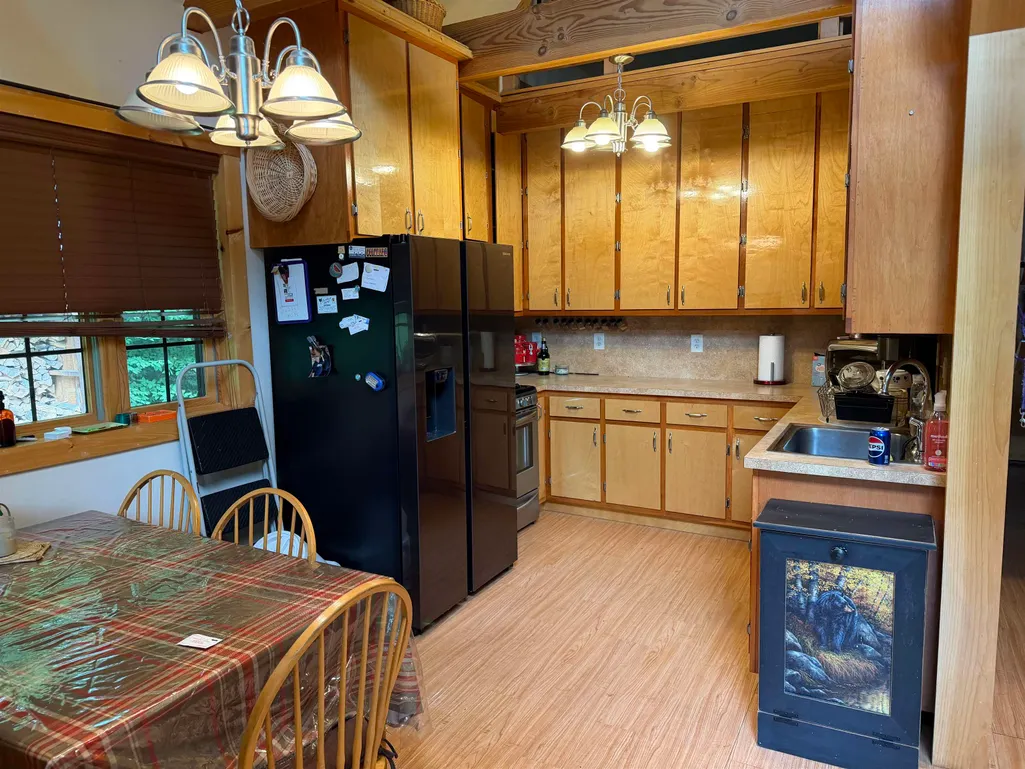
| Appliances | Dishwasher,Dryer,Microwave,Gas Range,Refrigerator,Washer,Water Heater off Boiler |
| Easements | Yes |
| Garage | Yes |
| Flood Zone | No |
| Zoning | rr |
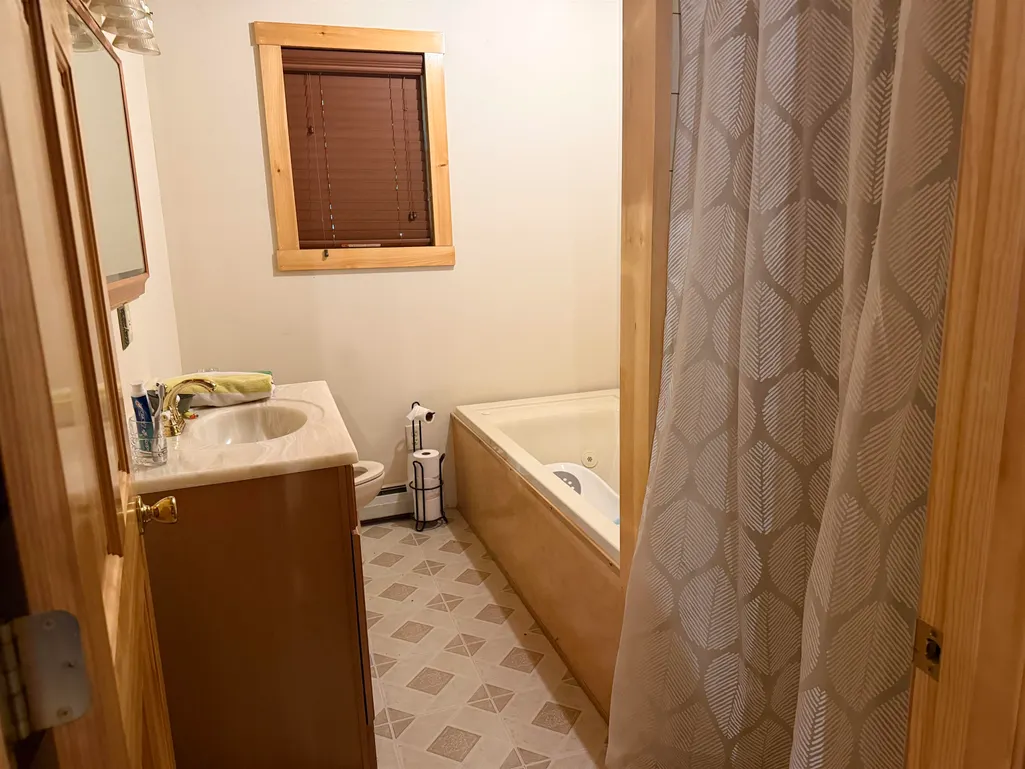
| 3/4 Baths | 1 |
| Full Baths | 1 |
| Bathrooms | 2 |
| Year Built | 2007 |
| Electric | Circuit Breaker(s) |
| Style | Cape |
| Stories Count | 1.5 |
| Resort | No |
| Type | Single Family |
| Documents Available | Deed,Property Disclosure,Soil Data/USDA Map |
| Property Condition | Existing |
| Tax Year | 2026 |
| Fuel Company | surburban |
| Electric Company | GMP |
| Covenants | No |
| Construction Materials | Wood Frame,Vinyl Exterior |
| Directions | Coming in from Newfane,take Grimes Hill to Dover Rd,left at stop sign to Auger Hole Rd,left onto Collins Rd,take right onto Gilbert Rd. Follow past two homes and the last home to the far right you wi |
| High School | Brattleboro High School |
| City | Marlboro |
| Property Class | Residential |
| Other Equipment | CO Detector,Security System,Smoke Detector,Wood Stove |
| Seasonal | No |
| DOM | 7 |
| Price Per Sq Ft Total AG | 282.14 |
| Last Updated | 09/04/2026 15:06:01 |
Interior Features
| Basement Description | Climate Controlled,Concrete,Concrete Floor,Daylight,Exterior Access,Full,Locked Storage,Storage Space,Unfinished,Walkout |
|---|---|
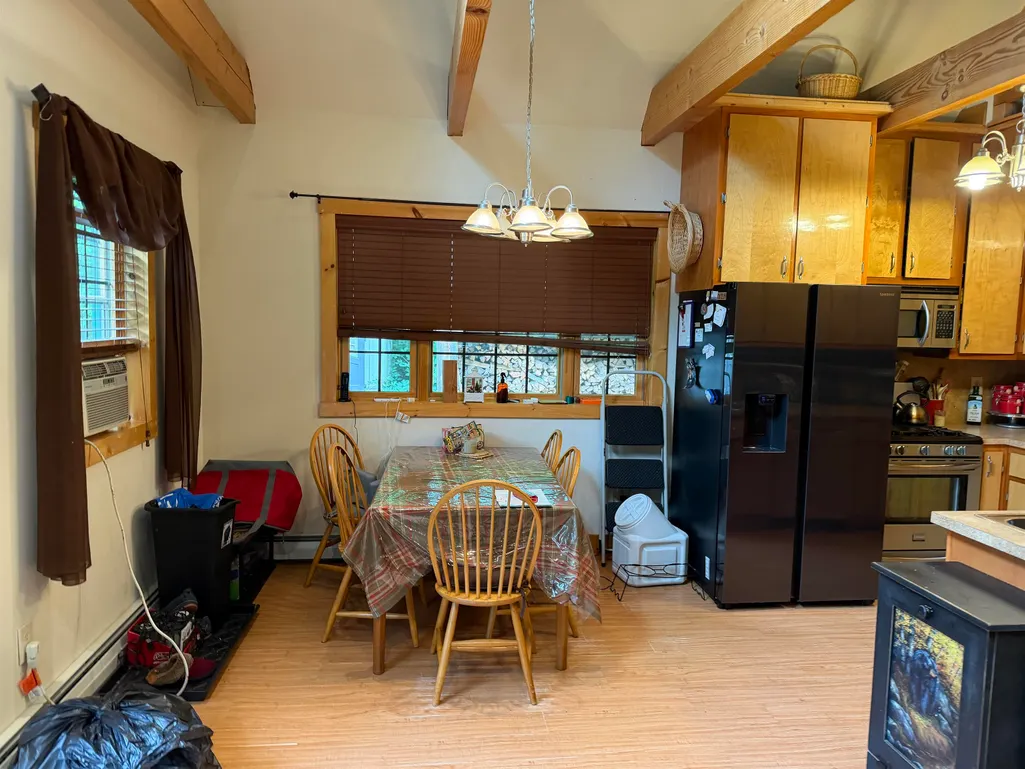
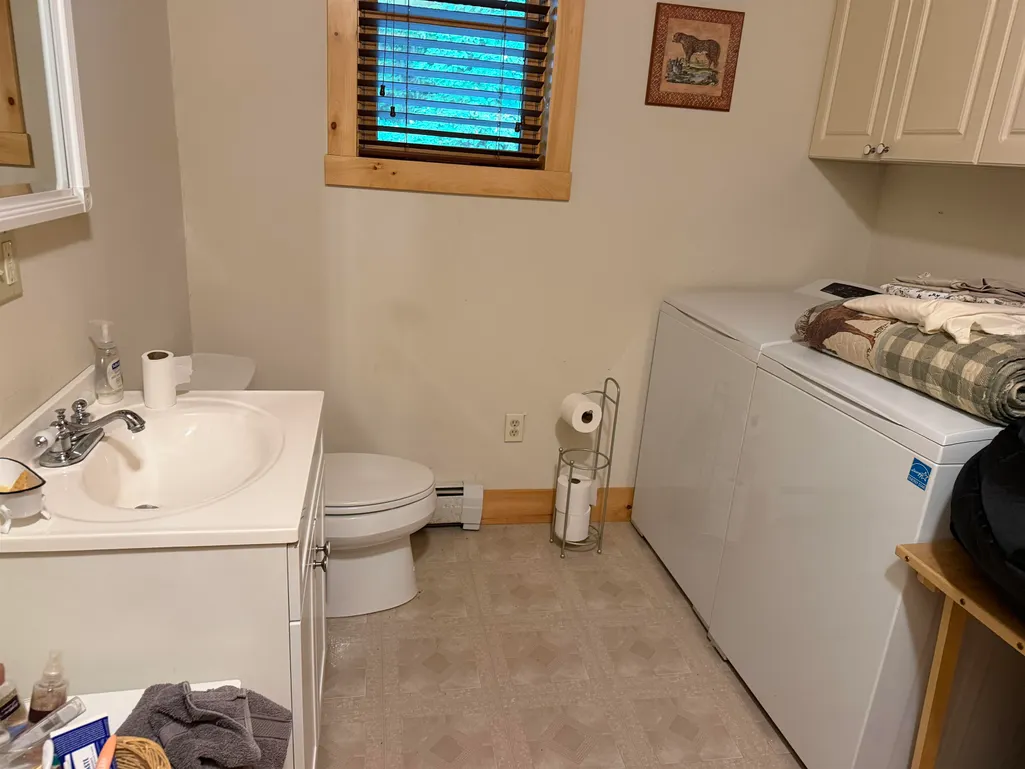
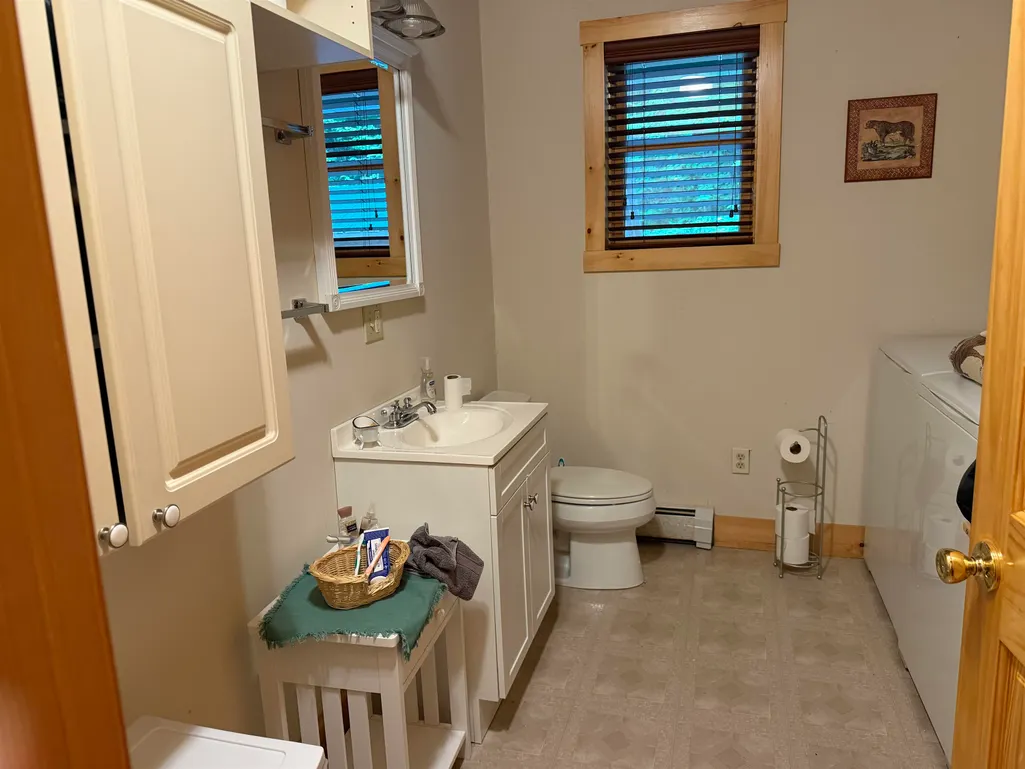
| Interior Amenities | Blinds,Cathedral Ceiling,Ceiling Fan,Dining Area,Furnished,Laundry Hook-ups,Primary BR w/ BA,Natural Light,Natural Woodwork,Indoor Storage,Walk-in Closet,Wood Stove Hook-up,1st Floor Laundry |
| Basement | Yes |
| Flooring | Carpet,Laminate,Vinyl |
| Beds | 2 |
| Total Rooms | 6 |
| Room 1 Level | 1 |
| Internet | DSL |
| Total Finished Area | 1400 |
| Rooms: Level 2 | Level 2: Bedroom |
| Rooms: Level 1 | Level 1: Full Bathroom,Level 1: 3/4 Bathroom,Level 1: Dining Room,Level 1: Kitchen,Level 1: Living Room,Level 1: Primary Bdm Ste,Level 1: Office/Study |
| Room 8 Type | Bathroom Three Quarter |
| Room 8 Level | 1 |
| Room 8 Dimensions | 9.5x8 |
| Room 7 Type | Bathroom Full |
| Room 7 Level | 1 |
| Room 7 Dimensions | 9.5x7 |
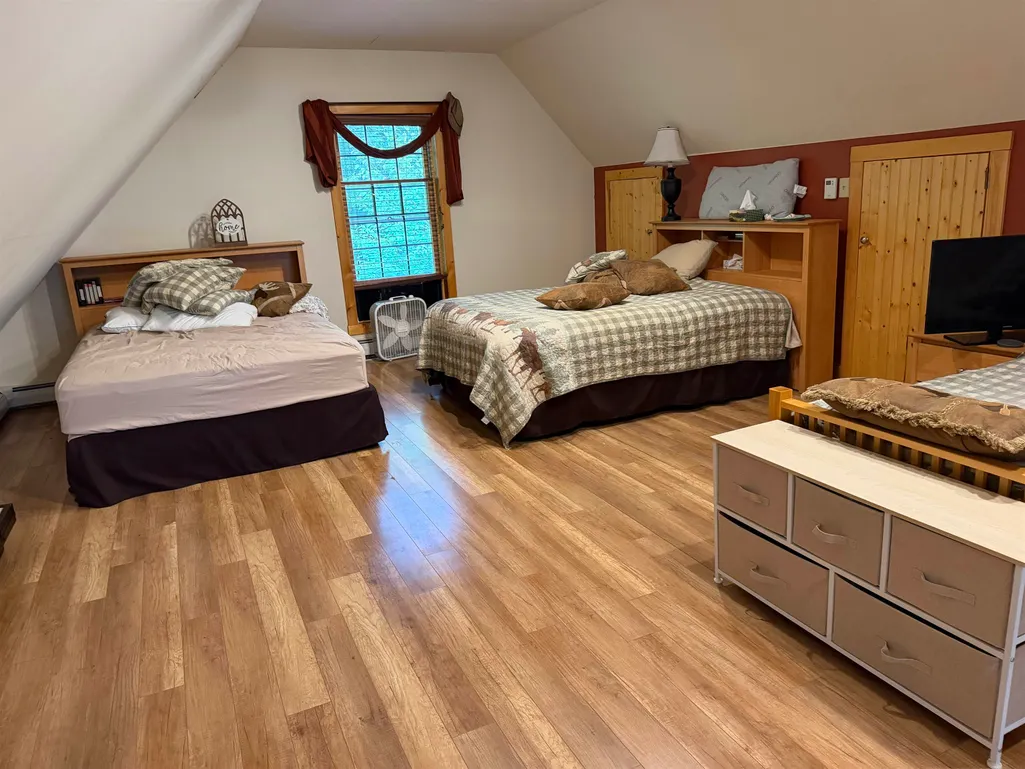
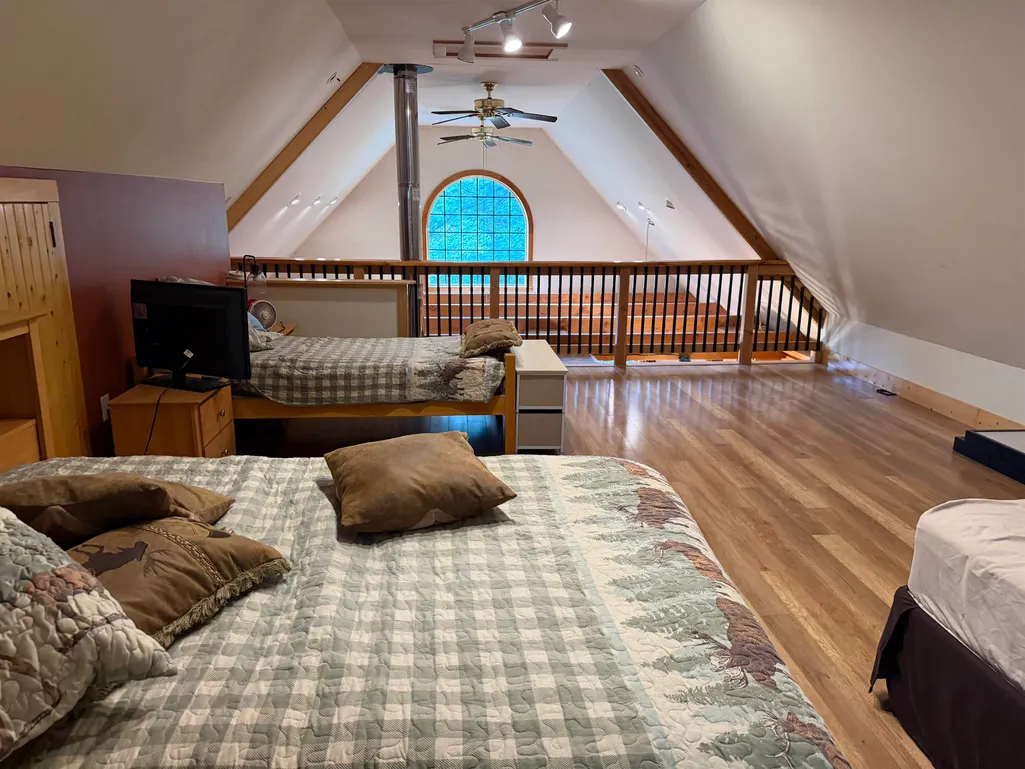
| Room 6 Type | Bedroom |
| Room 6 Level | 2 |
| Room 6 Dimensions | 17x23 |
| Room 5 Type | Primary BR Suite |
| Room 5 Level | 1 |
| Room 5 Dimensions | 13.5x13 |
| Room 4 Type | Office/Study |
| Room 4 Level | 1 |
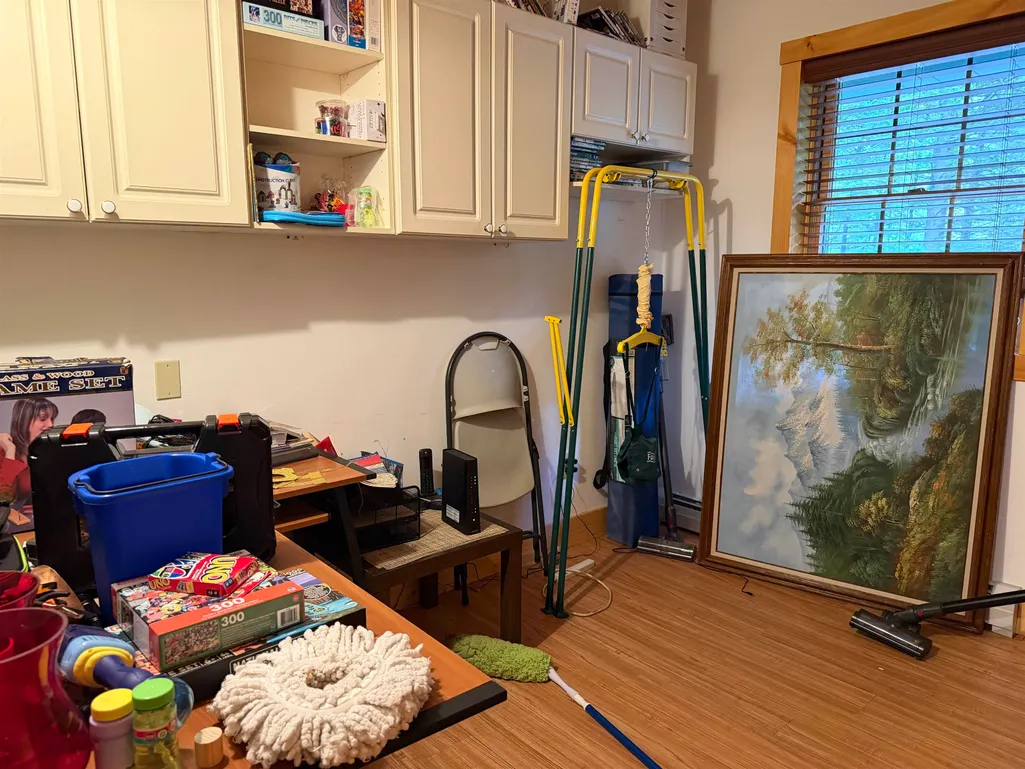
| Room 4 Dimensions | 10x7 |
| Room 3 Type | Living Room |
| Room 3 Level | 1 |
| Room 3 Dimensions | 15.5x13 |
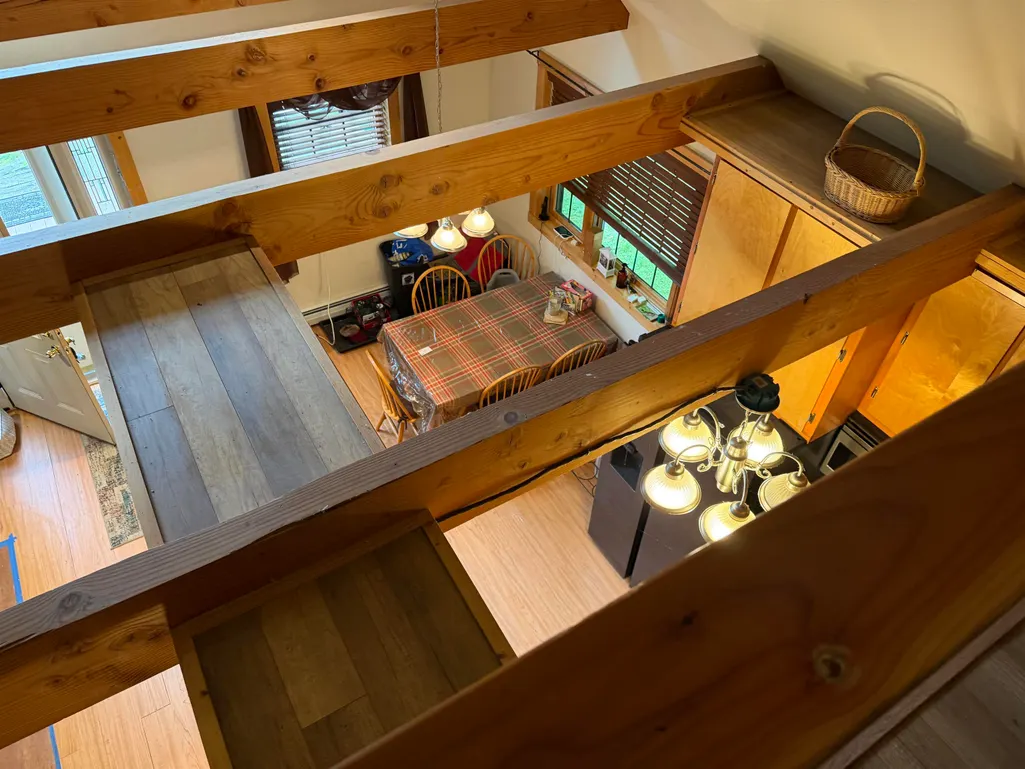
| Room 2 Type | Dining Room |
| Room 2 Level | 1 |
| Room 2 Dimensions | 10x10 |
| Room 1 Type | Kitchen |
| Room 1 Dimensions | 8x9.5 |
| Basement Access Type | Walkout |
Exterior Features
| Lot Features | Country Setting,Recreational,Rolling,Secluded,Sloping,Trail/Near Trail,Wooded,Mountain,Near Paths,Rural,Private |
|---|---|
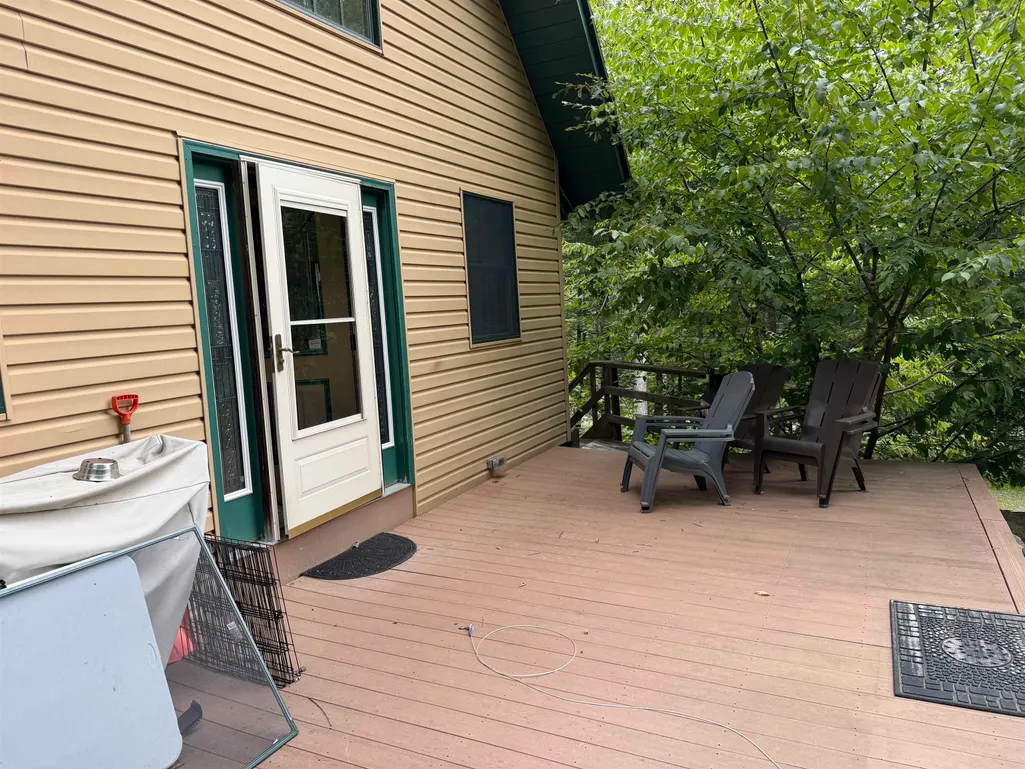
| Exterior Amenities | Deck,Garden Space,Natural Shade,Outbuilding,Shed,Greenhouse,Poultry Coop |
| Driveway | Gravel |
| Water View | Yes |
| Lot Size Area | 44.5 |
| Water Source | Drilled Well |
| Parking Features | Driveway,Garage |
| Garage Capacity | 2 |
| Water Body Name | Marlboro Branch |
| Foundation | Concrete,Poured Concrete |
| Color | natural |
| Road Frontage Type | None |
| Surveyed | Yes |
| Water Body Type | Brook/Stream |
| Lot Size Square Feet | 1938420 |
| Water Body Access | Yes |
| Water Access Details | Directly Adjoining |
Amenities
- Foreclosure
- Views
- Short Sale
- New Construction
- Adult 55+
- Lease To Own
- No HOA Fees
- Furnished
- Primary On Main
- Air Conditioning
- Seller Finance
- Green
- Fixer Upper
- Horse
- Golf
- Fireplace
- Deck
- Garage
- Basement
- Pool
Property vs Single Family Average in 05344
Statistics provided by Inside Real Estate
Price
Year Built
Visits
 Copyright 2026 PrimeMLS. All rights reserved. This information is deemed reliable, but not guaranteed. The data relating to real estate displayed on
this Site comes in part from the IDX Program of PrimeMLS. The information
being provided is for consumers' personal, non-commercial use and may
not be used for any purpose other than to identify prospective properties
consumers may be interested in purchasing. Data last updated September 14, 2026 3:34 PM UTC
Copyright 2026 PrimeMLS. All rights reserved. This information is deemed reliable, but not guaranteed. The data relating to real estate displayed on
this Site comes in part from the IDX Program of PrimeMLS. The information
being provided is for consumers' personal, non-commercial use and may
not be used for any purpose other than to identify prospective properties
consumers may be interested in purchasing. Data last updated September 14, 2026 3:34 PM UTC
