
Waterfront
Address
1046 Hathaway Point Road, St. Albans Town, VT
Price
$ 689,900
Property Attributes
- MLS#5096763
- TypeSingle Family
- Listing Status Active
- CountyFRANKLIN
- CitySt. Albans Town
- AreaFranklin
- NeighborhoodLake Champlain
- Zip05478
- StyleCape
- Year Built1935
- Price$ 689,900
- Bedrooms3
- Full Bathrooms3
- Half Bathrooms1
- Sqr Footage1900
- Lot Size0.42 Acres
Data Source:
PrimeMLS
Property Description
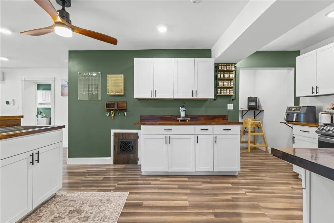
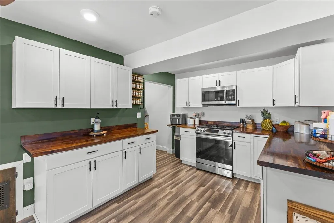
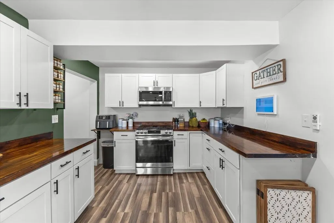
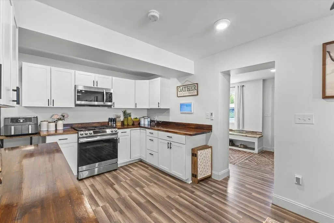
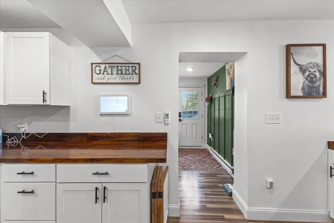
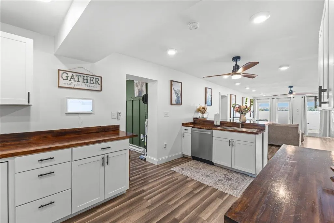
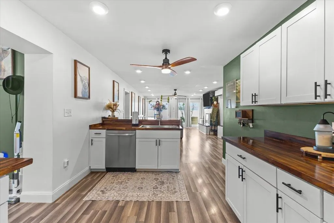
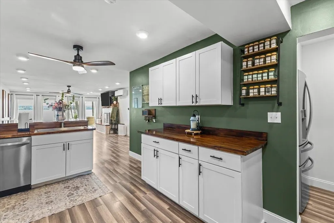
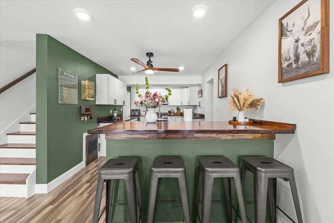
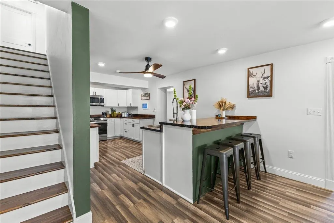
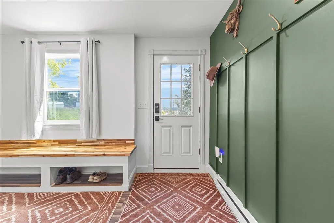
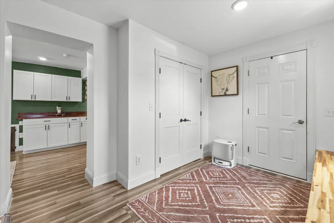

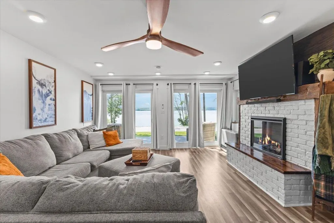
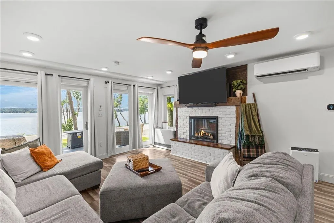
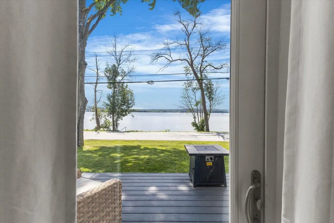

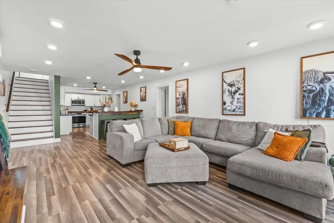
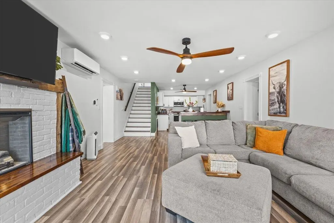
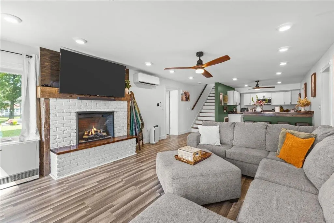
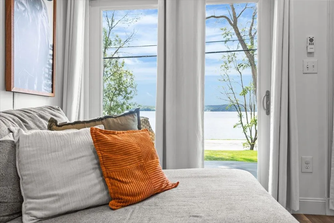
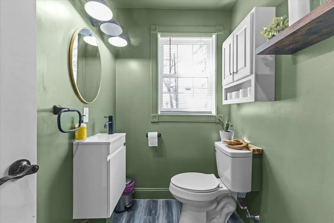
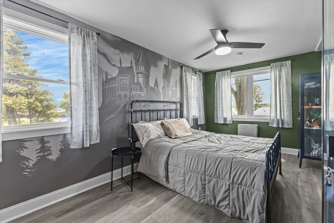
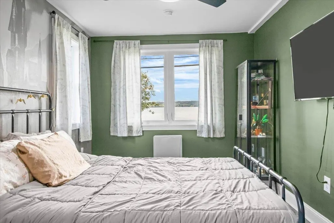
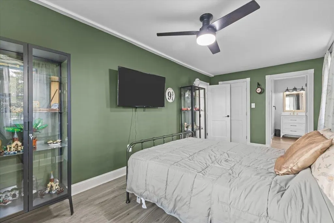
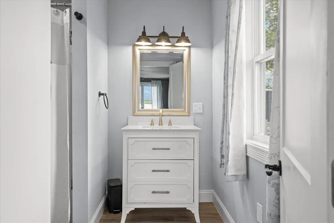
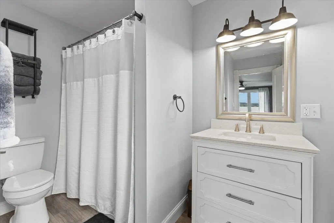
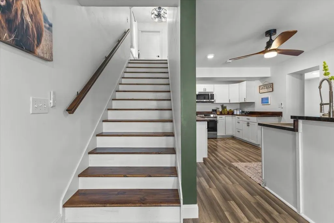
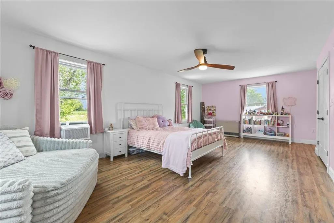
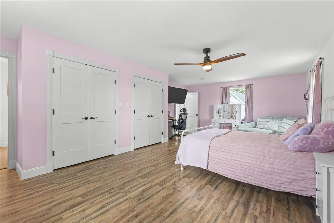
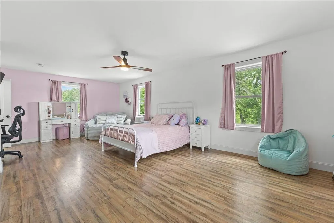
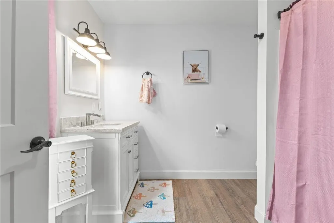
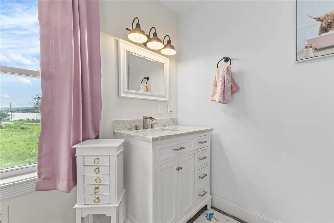
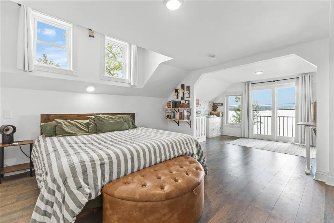
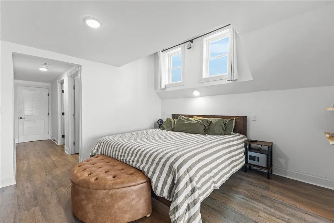
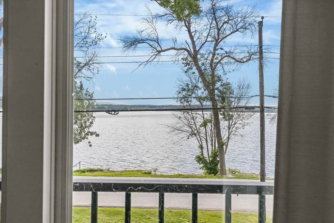
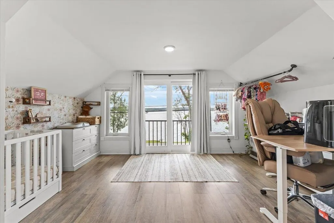
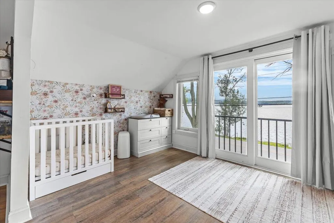
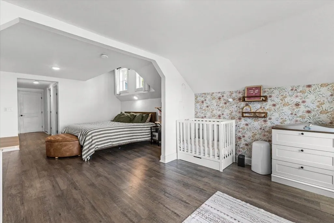
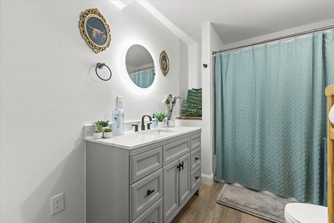
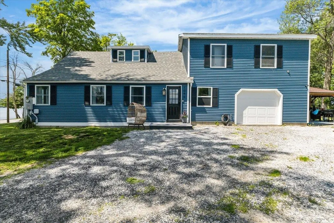
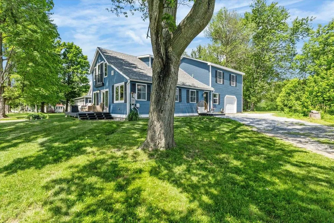
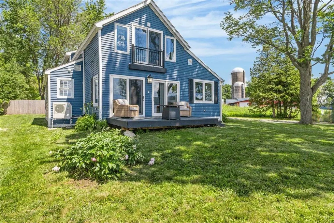
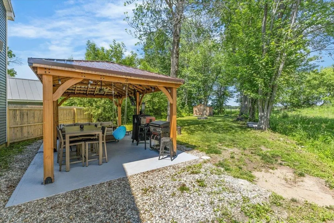
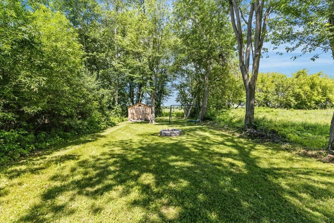
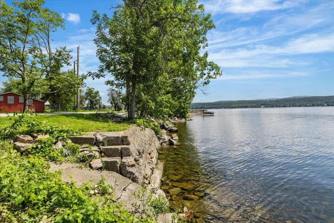
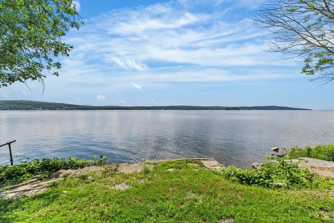
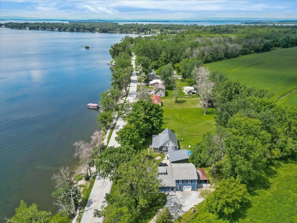
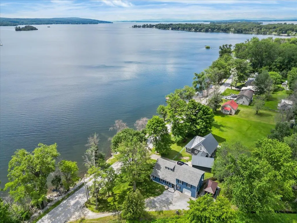
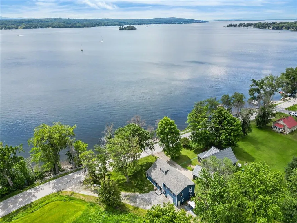
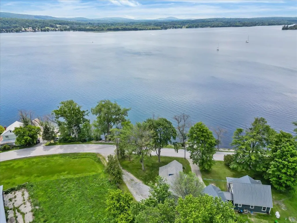
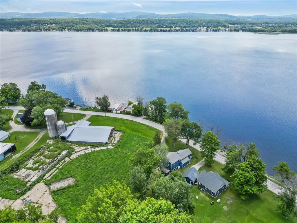
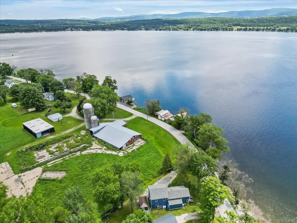
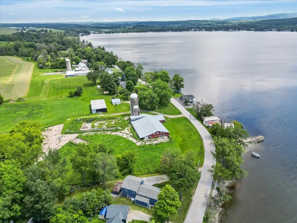
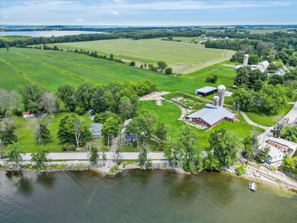
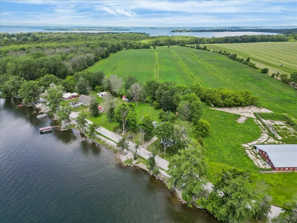
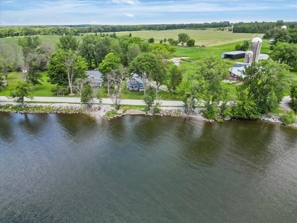
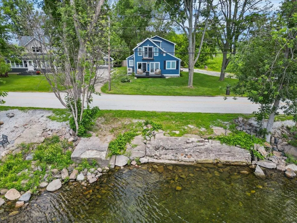
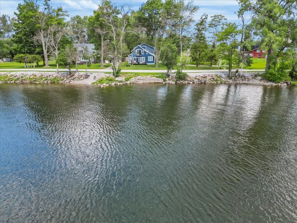
Embrace the beauty and tranquility of Vermont lake living in this beautifully remodeled 3 bedroom, 3.5 bath home located just across from Lake Champlain with convenient lake access steps from your door. Offering stunning water views, spectacular sunsets, and an effortless connection to the outdoors, this move-in-ready property is the perfect place to relax, entertain, and enjoy all that lakeside living offers. Thoughtfully renovated throughout, this home combines modern comfort with the charm of a true Vermont retreat. Spend summer evenings on the completely rebuilt deck taking in panoramic lake views or gather with friends under the covered pergola for outdoor dining and entertaining. The inviting open concept interior features durable laminate flooring, a cozy gas fireplace, and a warm, welcoming atmosphere designed for both everyday living and vacation enjoyment. The updated kitchen, featuring crisp white cabinetry, butcher block countertops, stainless steel appliances, and beautiful lake views that make every meal feel special. A thoughtfully designed mudroom entry provides the perfect space with built-in shelving, wainscoting, hooks, and storage for all your outdoor gear. The first floor bedroom suite offers comfort with a private bath, while the second level features two oversized bedrooms, generous closets, flexible space for guests or a home office, and two additional full baths. Perfect as a year-round residence, vacation getaway, or investment opportunity, this rare property invites you to create lasting memories just steps from the shores of Lake Champlain.
| Elementary School | Middle School | High School |
|---|---|---|
| St. Albans Town Educ. Center Elementary School | St Albans Town Education Cntr Middle School | BFASt Albans High School |
| Price History | |
|---|---|
| 6/25/2026 | Listed $709,900 |
| 7/23/2026 | 2$699,900 |
| 8/12/2026 | 2$689,900 |
General Features
| Road Frontage | Yes |
|---|---|
| Sewer | Septic |
| Heating | Propane,Electric,Heat Pump,Hot Air,Monitor Type |
| Cooling | Mini Split |
| Utilities | Propane |
| Possession | At Closing |
| Roof | Asphalt Shingle |
| Appliances | Dishwasher,Dryer,Microwave,Gas Range,Refrigerator,Washer,Electric Water Heater,Owned Water Heater,Tank Water Heater |
| Easements | Unknown |
| Pets Allowed | Yes |
| Garage | Yes |
| Flood Zone | No |
| Zoning | Lakeshore |
| Full Baths | 3 |
| Half Baths | 1 |
| Bathrooms | 4 |
| Year Built | 1935 |
| Electric | Circuit Breaker(s) |
| Style | Cape |
| Stories Count | 2 |
| Resort | No |
| Type | Single Family |
| Documents Available | Deed,Property Disclosure |
| Property Condition | Existing |
| Accessibility Features | 1st Floor 1/2 Bathroom,1st Floor Bedroom,1st Floor Full Bathroom,Laundry Access w/No Steps,Bathroom w/Tub,Hard Surface Flooring,1st Floor Laundry |
| Tax Year | 2026 |
| Electric Company | GMP |
| Covenants | No |
| Construction Materials | Wood Frame,Vinyl Siding |
| Directions | From North/South Main Street turn onto Lake Street; drive through the roundabout and continue on Lake Street; turn left onto Hathaway Point Road & follow along the shoreline; house will be on the rig |
| High School | BFASt Albans |
| City | St. Albans Town |
| Property Class | Residential |
| Other Equipment | CO Detector,Smoke Detector |
| School District | Maple Run USD |
| Seasonal | No |
| Elementary School | St. Albans Town Educ. Center |
| Middle School | St Albans Town Education Cntr |
| DOM | 78 |
| Price Per Sq Ft Total AG | 363.11 |
| Last Updated | 08/18/2026 20:28:01 |
Interior Features
| Basement Description | Crawl Space |
|---|---|
| Interior Amenities | Ceiling Fan,1 Fireplace |
| Basement | No |
| Flooring | Laminate |
| Beds | 3 |
| Total Rooms | 7 |
| Room 1 Level | 1 |
| Internet | Cable Internet |
| Total Finished Area | 1900 |
| Rooms: Level 2 | Level 2: Bedroom,Level 2: Full Bathroom,Level 2: Primary Bedroom |
| Rooms: Level 1 | Level 1: Bedroom,Level 1: Full Bathroom,Level 1: 1/2 Bathroom,Level 1: Family Room,Level 1: Kitchen,Level 1: Laundry Room,Level 1: Mudroom |
| Room 9 Type | Bathroom Full |
| Room 9 Level | 2 |
| Room 9 Dimensions | 7'8 x 9'9 |
| Room 8 Type | Bedroom |
| Room 8 Level | 2 |
| Room 8 Dimensions | 15'4 x 25'4 |
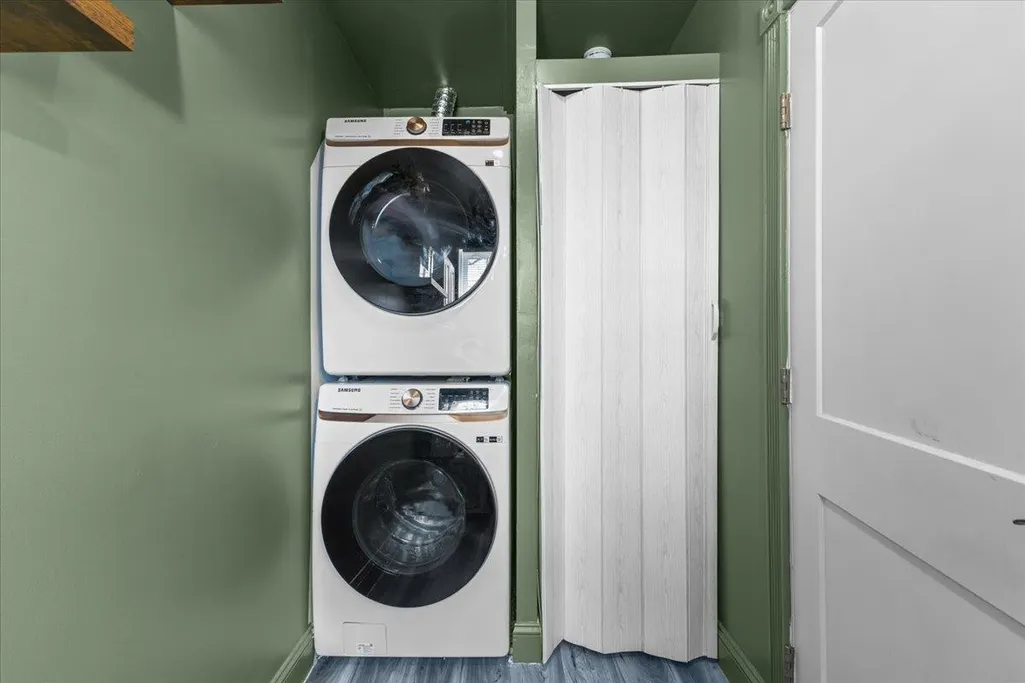
| Room 7 Type | Laundry Room |
| Room 7 Level | 1 |
| Room 6 Type | Bathroom Half |
| Room 6 Level | 1 |
| Room 6 Dimensions | 8'6 x 9'3 |
| Room 5 Type | Bedroom |
| Room 5 Level | 1 |
| Room 5 Dimensions | 18'1 x 9'3 |
| Room 4 Type | Family Room |
| Room 4 Level | 1 |
| Room 4 Dimensions | 12'2 x 16'3 |
| Room 3 Type | Bathroom Full |
| Room 3 Level | 1 |
| Room 3 Dimensions | 10'7 x 4'8 |
| Room 2 Type | Kitchen |
| Room 2 Level | 1 |
| Room 2 Dimensions | 15'7 x 14'5 |
| Room 11 Type | Bathroom Full |
| Room 11 Level | 2 |
| Room 11 Dimensions | 13'7 x 6'9 |
| Room 10 Type | Primary Bedroom |
| Room 10 Level | 2 |
| Room 10 Dimensions | 33'11 x 15'3 |
| Room 1 Type | Mudroom |
| Room 1 Dimensions | 11'9 x 10'2 |
Exterior Features
| Lot Features | Level,Open,Abuts Conservation,Rural |
|---|---|
| Exterior Amenities | Deck,Other - See Remarks,ROW to Water,Shed |
| Driveway | Gravel |
| Water View | Yes |
| Lot Size Area | 0.42 |
| Water Source | Cistern,Drilled Well,Purifier/Soft |
| Parking Features | Auto Open,Heated Garage,Driveway,Garage,Off Street,On-Site,Unpaved,Attached |
| Garage Capacity | 1 |
| Water Body Name | Lake Champlain |
| Foundation | Block |
| Waterfront Property | Yes |
| Road Frontage Length | 127 |
| Road Frontage Type | Paved,Public,Public Maintained Road |
| Surveyed | Unknown |
| Water Body Type | Lake |
| Lot Size Square Feet | 18295 |
| Water Frontage Length | 120 |
| Water Body Access | Yes |
| Water Access Details | Beach Access,Cross a Street to Access |
Amenities
- Foreclosure
- Views
- Short Sale
- New Construction
- Adult 55+
- Lease To Own
- No HOA Fees
- Furnished
- Primary On Main
- Air Conditioning
- Seller Finance
- Green
- Fixer Upper
- Horse
- Golf
- Fireplace
- Deck
- Garage
- Basement
- Pool
Property vs Single Family Average in 05478
Statistics provided by Inside Real Estate
Price
Year Built
Visits
In The Neighborhood
Just Listed
Charlotte
$ 2,595,000
677 Hills Point Road
Charlotte, VT 05445
- Type
- Single Family
- Size
- 3,135 SqFt
- Rooms
- 4 Beds + 3.5 Baths
Just Listed
Isle La Motte
$ 1,149,000
1099 E Shore Road
Isle La Motte, VT 05463
- Type
- Single Family
- Size
- 1,829 SqFt
- Rooms
- 2 Beds + 2 Baths
Just Listed
Charlotte
$ 726,000
7338 Spear Street
Charlotte, VT 05445
- Type
- Single Family
- Size
- 1,692 SqFt
- Rooms
- 3 Beds + 2.5 Baths
Waterfront
Shelburne
$ 6,499,500
4279 Harbor Road
Shelburne, VT 05482
- Type
- Single Family
- Size
- 5,355 SqFt
- Rooms
- 4 Beds + 4 Baths
Waterfront
Burlington
$ 569,000
106 Killarney Road
Burlington, VT 05408
- Type
- Single Family
- Size
- 1,538 SqFt
- Rooms
- 3 Beds + 2.5 Baths
Waterfront
Ferrisburgh
$ 1,650,000
136 Spencer Farm Road
Ferrisburgh, VT 05491
- Type
- Single Family
- Size
- 3,161 SqFt
- Rooms
- 4 Beds + 3.5 Baths
Waterfront
Isle La Motte
$ 1,300,000
Lot 2 Lockerby Lane
Isle La Motte, VT 05463
- Type
- Single Family
- Size
- 2,454 SqFt
- Rooms
- 3 Beds + 3.5 Baths
Waterfront
Swanton
$ 1,149,000
316 Lakewood Drive
Swanton, VT 05488
- Type
- Single Family
- Size
- 2,971 SqFt
- Rooms
- 3 Beds + 2.5 Baths
Views
Alburgh
$ 352,500
1532 Route 129
Alburgh, VT 05440
- Type
- Single Family
- Size
- 960 SqFt
- Rooms
- 2 Beds + 1 Baths
Reduced
North Hero
$ 599,000
3337 Lakeview Drive
North Hero, VT 05474
- Type
- Single Family
- Size
- 2,418 SqFt
- Rooms
- 3 Beds + 3 Baths
St. Albans Town
$ 208,000
126 Hickory House Road
St. Albans Town, VT 05478
- Type
- Single Family
- Size
- 525 SqFt
- Rooms
- 1 Beds + 1 Baths
Waterfront
Grand Isle
$ 675,000
255 West Shore Road
Grand Isle, VT 05458
- Type
- Single Family
- Size
- 1,088 SqFt
- Rooms
- 2 Beds + 1.5 Baths
Views
Richmond
$ 1,750,000
144 Fiddlehead Lane
Richmond, VT 05477
- Type
- Single Family
- Size
- 3,860 SqFt
- Rooms
- 4 Beds + 3.5 Baths
 Copyright 2026 PrimeMLS. All rights reserved. This information is deemed reliable, but not guaranteed. The data relating to real estate displayed on
this Site comes in part from the IDX Program of PrimeMLS. The information
being provided is for consumers' personal, non-commercial use and may
not be used for any purpose other than to identify prospective properties
consumers may be interested in purchasing. Data last updated September 14, 2026 3:34 PM UTC
Copyright 2026 PrimeMLS. All rights reserved. This information is deemed reliable, but not guaranteed. The data relating to real estate displayed on
this Site comes in part from the IDX Program of PrimeMLS. The information
being provided is for consumers' personal, non-commercial use and may
not be used for any purpose other than to identify prospective properties
consumers may be interested in purchasing. Data last updated September 14, 2026 3:34 PM UTC
